
New Construction
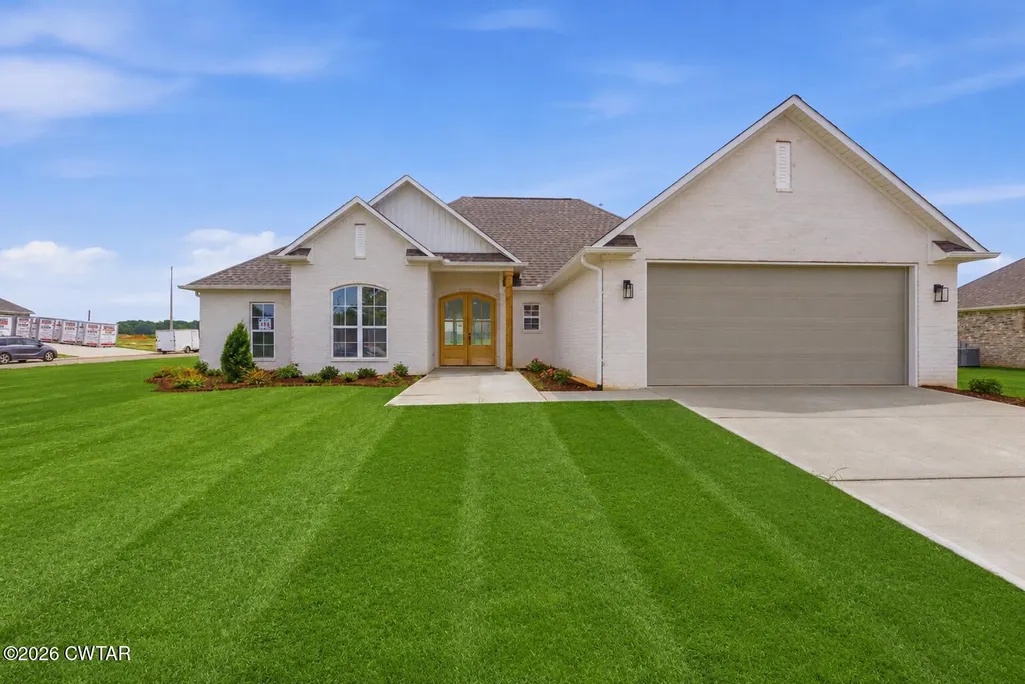
Address
127 Brookside Drive, Medina, TN
Price
$ 374,900
Property Attributes
- MLS#2604400
- TypeSingle Family
- Listing Status Active
- CountyGibson
- CityMedina
- NeighborhoodGraves Crossing North
- Zip38355
- Style
- Year Built2026
- Price$ 374,900
- Bedrooms4
- Full Bathrooms2
- Half Bathrooms0
- Sqr Footage1800
Data Source:
Central West Tennessee (CWTAR)
Property Description
New Construction, new plan in Medina. 4 BR 2 BA all on one level. Split bedroom plan. Master has stand alone tub, sep tile shower with 2 walk in closets; Open kitchen with breakfast bar. large walk in pantry. Double front doors open to large greatroom with fireplace. rear covered porch. Gas range, gas heat. No carpet all LVP . Don't miss this new one level plan in Medina in the Graves Crossing North subd. Built by local, quality builder. Call Tami 731-616-6000 Info deemed accurate, not warranted by co seller or agent. Sq ft and taxes determined by appraiser and assessor. Builder reserves the right to make changes to elevation and floor plan from reps
| Price History | |
|---|---|
| 9/17/2026 | Listed $374,900 |
General Features
| Sewer | Public Sewer |
|---|---|
| Heating | Central |
| Cooling | Central Air |
| Utilities | Cable Available,Electricity Connected,Fiber Optic Available,Natural Gas Connected,Sewer Connected,Water Connected |
| Possession | Close Of Escrow,Negotiable |
| Appliances | Dishwasher,Gas Range,Microwave |
| HOA Fee | 150 |
| Garage Spaces | 2 |
| Patio/Porch Features | Covered,Patio |
| Construction Materials | Brick |
| Year Built | 2026 |
| Levels | One |
| Property Subtype | Single Family Residence |
| Assoc Fee Paid Per | Annually |
| County | Gibson |
| New Construction | true |
| Property Type | Residential |
| HOA | true |
| Attached Garage | true |
| Subdivision Name | Graves Crossing North |
| Garage Y/N | true |
| Total Rooms | 8 |
| Full Baths | 2 |
| Status | Active |
| City | Medina |
| Home Warranty Y/N | false |
| Builder Name | Clark Family Holdings LLC |
| Standard Status | Active |
| Occupancy Type | Vacant |
| Elementary School District | South Gibson County |
Interior Features
| Interior Amenities | Breakfast Bar,Ceiling Fan(s),Ceramic Tile Shower,Double Vanity,Eat-in Kitchen,Kitchen Island,Pantry,Soaking Tub,Walk-In Closet(s) |
|---|---|
| Flooring | Luxury Vinyl |
| Fireplace Features | Great Room |
| Air Conditioning Y/N | true |
| Heating Y/N | true |
| Window Features | Double Pane Windows,Vinyl Frames |
| Fireplace Y/N | true |
| Laundry Features | Laundry Room,Main Level |
| Total Bedrooms | 4 |
| Main Level Bedrooms | 4 |
| Main Level Bathrooms | 2 |
| LivingAreaSource | Builder |
| Total Baths | 2 |
Exterior Features
| Exterior Amenities | Rain Gutters |
|---|---|
| Parking Features | Garage Faces Front |
| Water Source | Public |
| Total Parking | 2 |
| Foundation Details | Slab |
| Lot Dimensions | 97x150 |
| Road Surface Type | Asphalt |
| Waterfront Y/N | false |
| Road Frontage Type | City Street |
| Road Responsibility | Public Maintained Road |
Amenities
- Foreclosure
- Views
- Short Sale
- New Construction
- Adult 55+
- Lease To Own
- No HOA Fees
- Furnished
- Primary On Main
- Air Conditioning
- Seller Finance
- Green
- Fixer Upper
- Horse
- Golf
- Fireplace
- Deck
- Garage
- Basement
- Pool
Property vs Single Family Average in 38355
Price
Year Built
 The data relating to real estate for sale on this web site comes in part from the Internet Data Exchange Program of RealTracs Solutions as distributed by MLS Grid. Real estate listings held by brokerage firms other than Mi Casa Realty are marked with the Internet Data Exchange Program logo or thumbnail logo and detailed information about them includes the name of the listing brokers.
 Listing information provided courtesy of the Central West Tennessee Association of Realtors. IDX information is provided exclusively for consumers' personal, non-commercial use, and it may not be used for any purpose other than to identify prospective properties consumers may be interested in purchasing. The data is deemed reliable, but is not guaranteed accurate by the MLS.
Updated: September 22, 2026 4:43 PM UTC
Listing information provided courtesy of the Central West Tennessee Association of Realtors. IDX information is provided exclusively for consumers' personal, non-commercial use, and it may not be used for any purpose other than to identify prospective properties consumers may be interested in purchasing. The data is deemed reliable, but is not guaranteed accurate by the MLS.
Updated: September 22, 2026 4:43 PM UTC
