


Address
491 Cooper Anderson Road, Jackson, TN
Price
$ 579,900
Property Attributes
- MLS#2604194
- TypeSingle Family
- Listing Status Pending
- CountyMadison
- CityJackson
- NeighborhoodOther
- Zip38305
- Style
- Year Built2022
- Taxes$ 3361
- Price$ 579,900
- Bedrooms4
- Full Bathrooms2
- Half Bathrooms1
- Sqr Footage2610
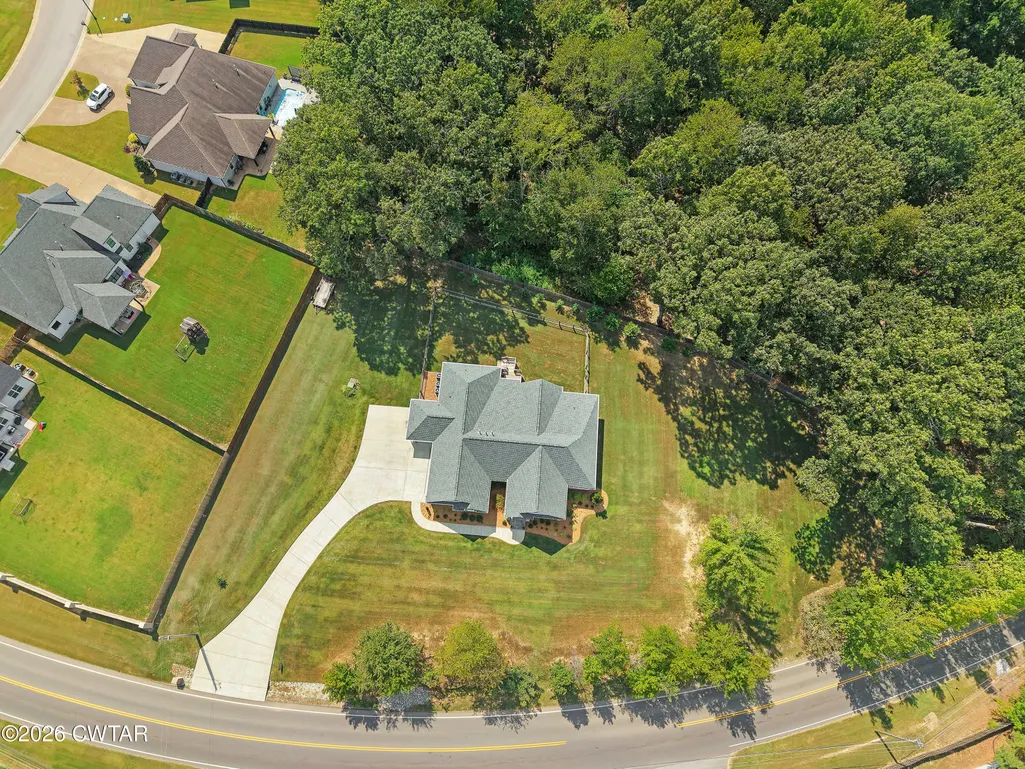
- Lot Size1.23 Acres
Data Source:
Central West Tennessee (CWTAR)
Property Description
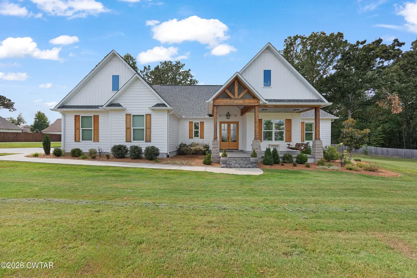
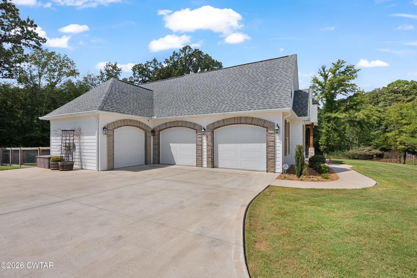
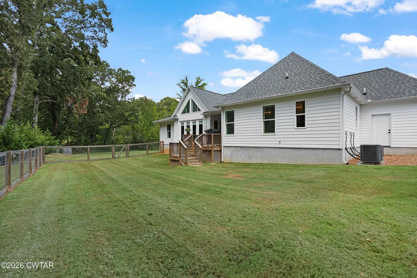
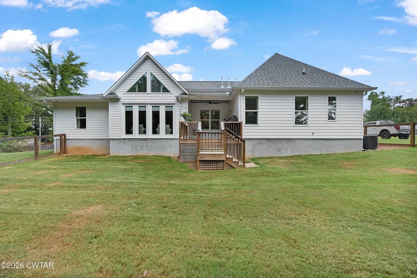
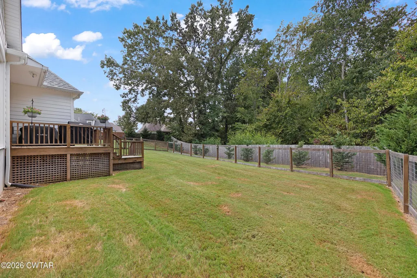
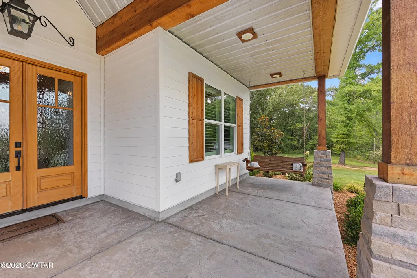
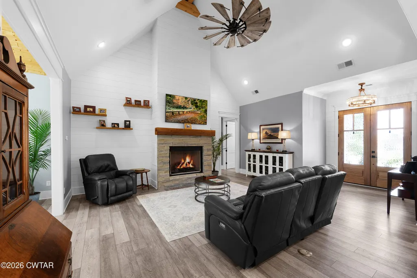
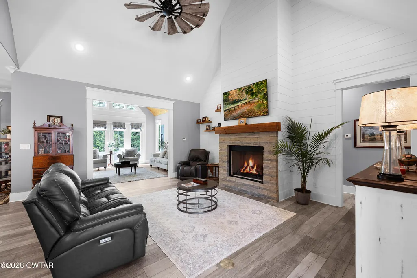
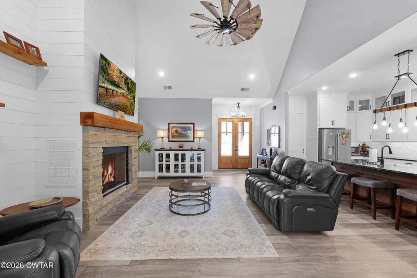
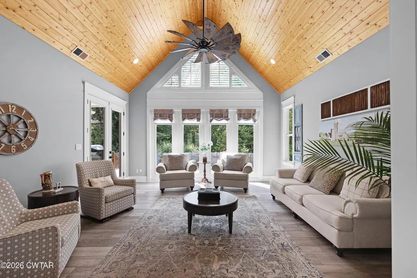
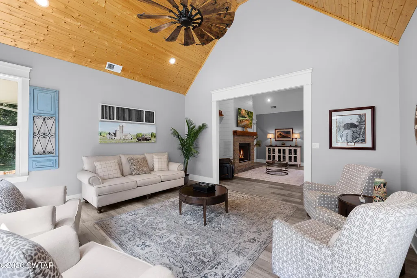
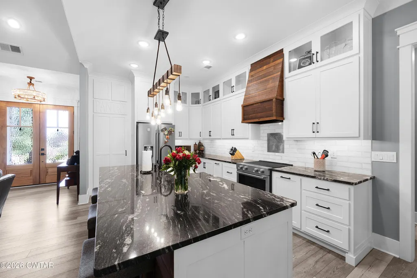
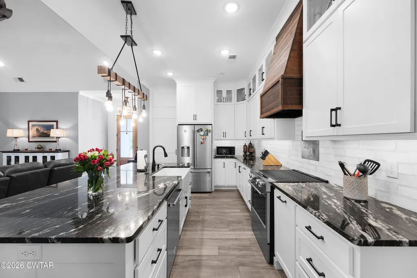
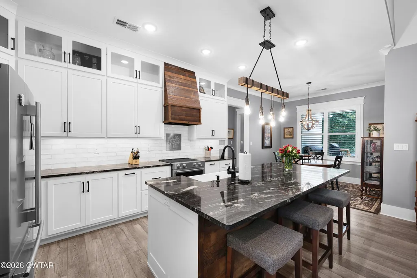
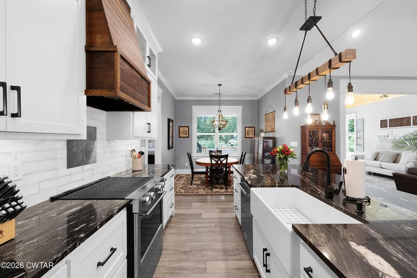
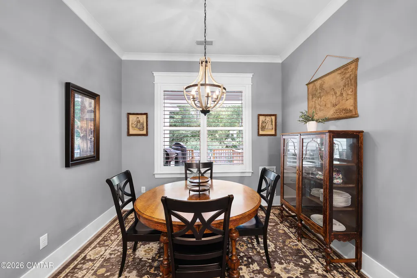
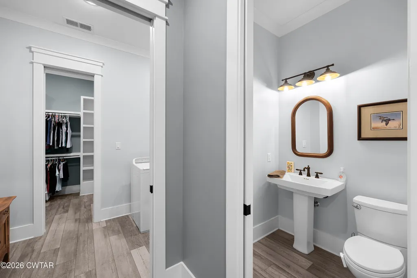
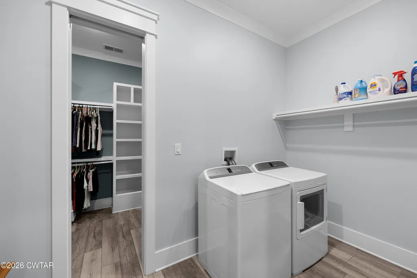
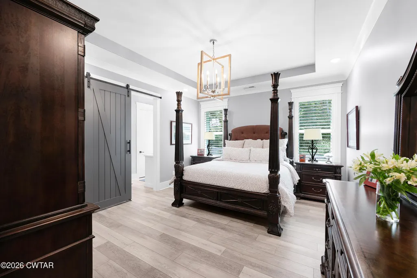
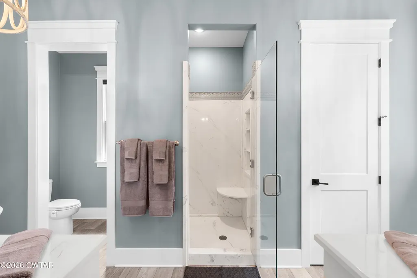
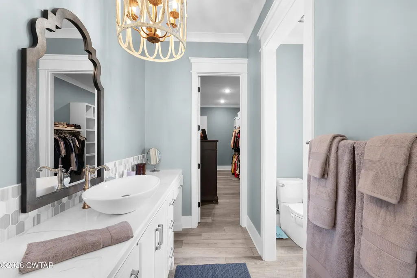
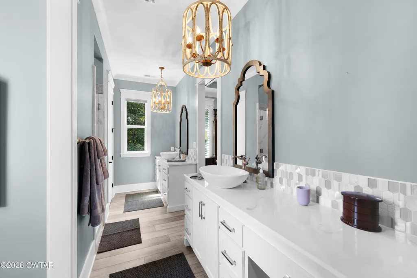
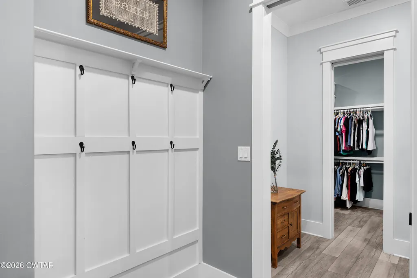
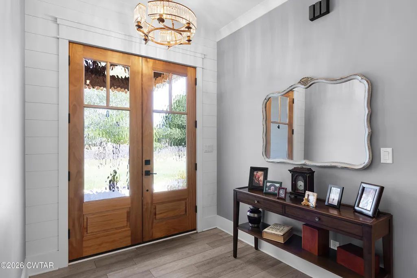
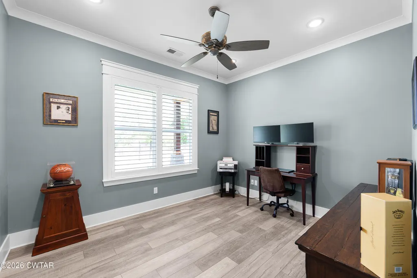
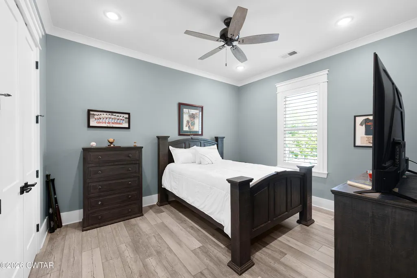
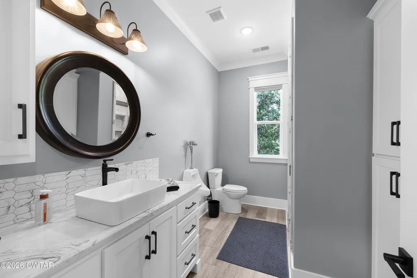
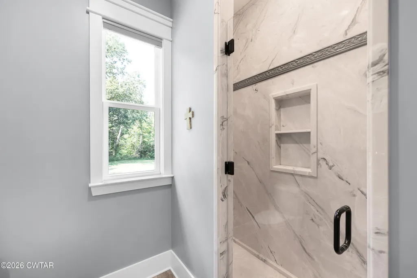
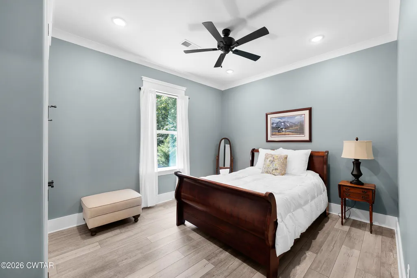
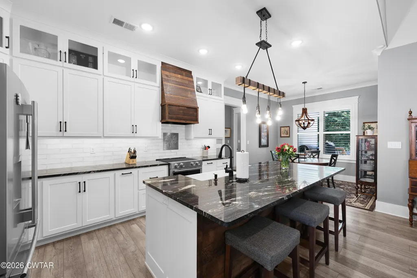
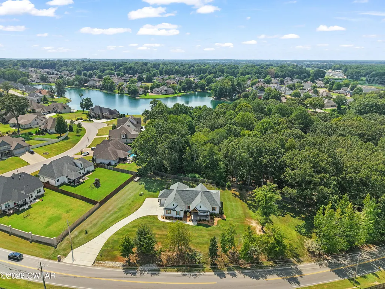
Custom-built farmhouse-style home on 1.23 acres offering 4 bedrooms, 2.5 baths, a spacious sunroom, and oversized 3-car garage. Step inside to an open, split-bedroom floor plan featuring LVP flooring throughout and a vaulted great room with a striking stone gas fireplace accented by a shiplap wall. The open kitchen offers an abundance of cabinetry, large breakfast bar, and hidden walk-in pantry with pot filler. The vaulted sunroom features a beautiful wood ceiling and overlooks the private backyard. The primary suite includes a custom bath, large walk-in closet, and convenient direct access to the laundry room. Additional features include a 4x11 interior storm shelter, tankless water heater, three HVAC units, plantation shutters, low-maintenance Everlast siding, and garage plumbing ready for a future sink or dog wash. Covered front and back porches provide plenty of space to relax and enjoy the 1.23-acre setting. Thoughtfully designed with custom details throughout, this home offers space, quality, and functionality inside and out. Call Brad Lindsey @ 731-414-2318.
| Price History | |
|---|---|
| 9/3/2026 | Listed $579,900 |
General Features
| Garage Spaces | 3 |
|---|---|
| Year Built | 2022 |
| Levels | One |
| Property Subtype | Single Family Residence |
| County | Madison |
| New Construction | false |
| Property Type | Residential |
| Attached Garage | true |
| Subdivision Name | Other |
| Garage Y/N | true |
| Total Rooms | 8 |
| Full Baths | 2 |
| Status | Pending |
| City | Jackson |
| Lot Size Units | Acres |
| Lot Size Square Feet | 53578.8 |
| Tax Annual Amount | 3361.28 |
| Standard Status | Pending |
| Occupancy Type | Owner |
| Elementary School District | Jackson Madison Consolidated District |
Interior Features
| Fireplace Features | Gas Log |
|---|---|
| Fireplace Y/N | true |
| Total Bedrooms | 4 |
| Main Level Bedrooms | 4 |
| Main Level Bathrooms | 3 |
| LivingAreaSource | Assessor |
| Total Baths | 3 |
Exterior Features
| Total Parking | 6 |
|---|---|
| Lot Size Area | 1.23 |
| Lot Dimensions | 397*272 |
| Lot Size Acres | 1.23 |
| Waterfront Y/N | false |
Amenities
- Foreclosure
- Views
- Short Sale
- New Construction
- Adult 55+
- Lease To Own
- No HOA Fees
- Furnished
- Primary On Main
- Air Conditioning
- Seller Finance
- Green
- Fixer Upper
- Horse
- Golf
- Fireplace
- Deck
- Garage
- Basement
- Pool
Property vs Single Family Average in 38305
Price
Taxes
Year Built
 The data relating to real estate for sale on this web site comes in part from the Internet Data Exchange Program of RealTracs Solutions as distributed by MLS Grid. Real estate listings held by brokerage firms other than Mi Casa Realty are marked with the Internet Data Exchange Program logo or thumbnail logo and detailed information about them includes the name of the listing brokers.
 Listing information provided courtesy of the Central West Tennessee Association of Realtors. IDX information is provided exclusively for consumers' personal, non-commercial use, and it may not be used for any purpose other than to identify prospective properties consumers may be interested in purchasing. The data is deemed reliable, but is not guaranteed accurate by the MLS.
Updated: September 22, 2026 12:11 AM UTC
Listing information provided courtesy of the Central West Tennessee Association of Realtors. IDX information is provided exclusively for consumers' personal, non-commercial use, and it may not be used for any purpose other than to identify prospective properties consumers may be interested in purchasing. The data is deemed reliable, but is not guaranteed accurate by the MLS.
Updated: September 22, 2026 12:11 AM UTC
