
Price Reduction - New Construction - Primary on Main
Address
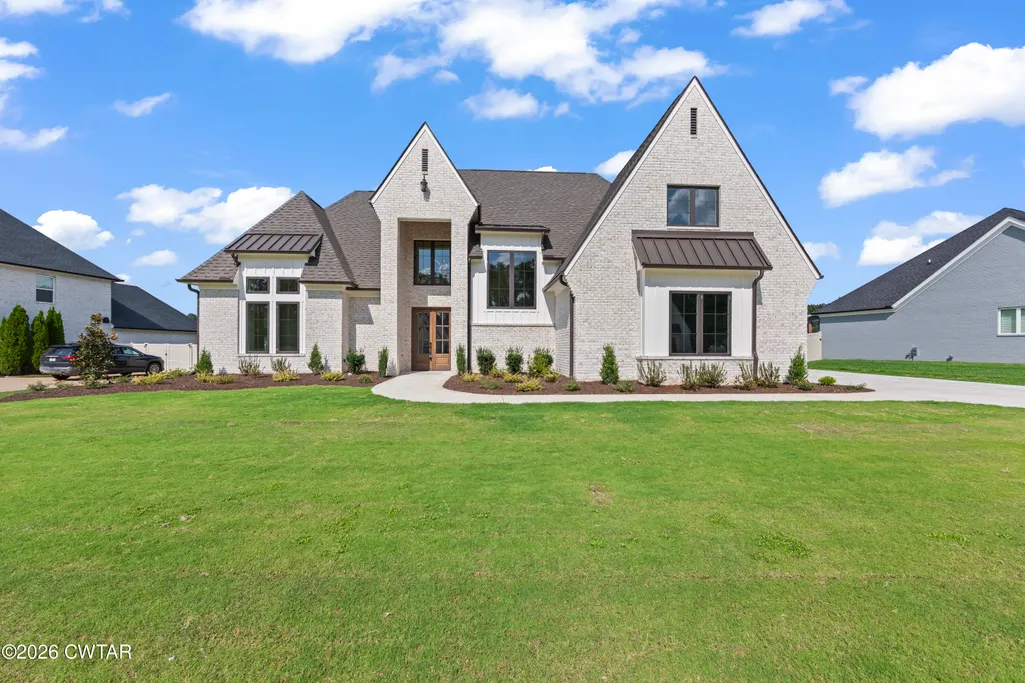
84 Buckingham Cove, Jackson, TN
Price
$ 894,900
Property Attributes
- MLS#2602583
- TypeSingle Family
- Listing Status Active
- CountyMadison
- CityJackson
- NeighborhoodThe Grove
- Zip38305
- Style
- Year Built2026
- Taxes$ 740
- Price$ 894,900
- Bedrooms5
- Full Bathrooms4
- Half Bathrooms0
- Sqr Footage3800
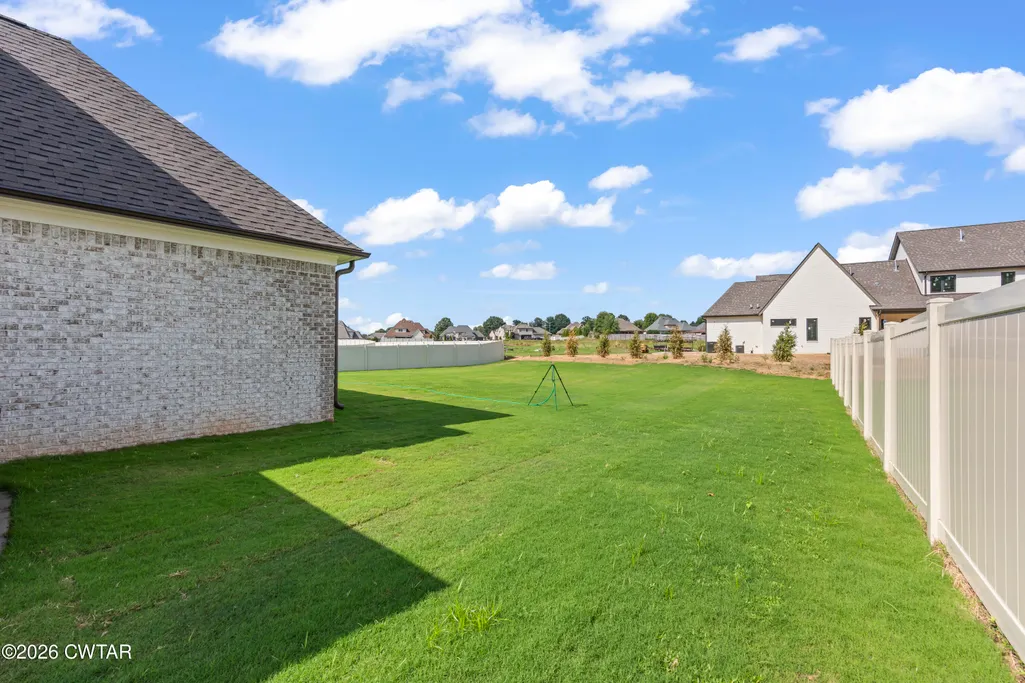
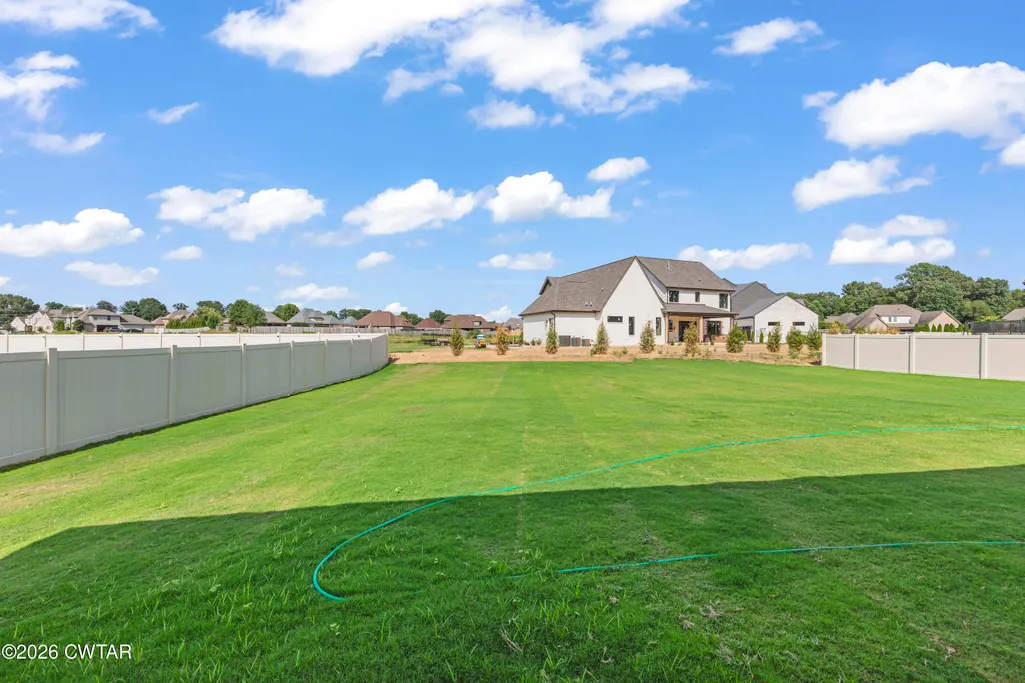
- Lot Size0.42 Acres
Data Source:
Central West Tennessee (CWTAR)
Property Description
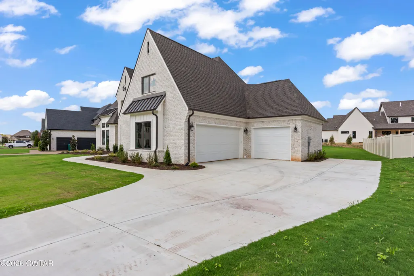
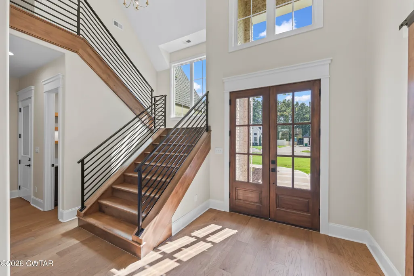
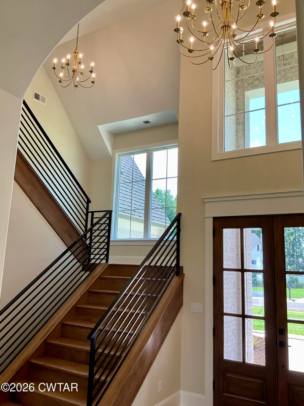
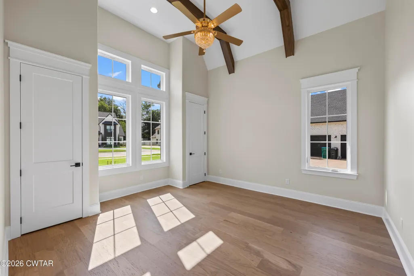
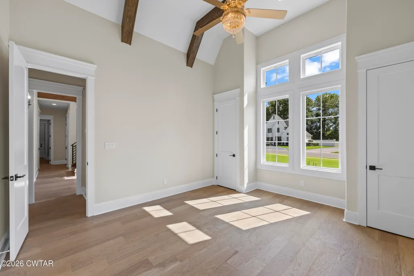
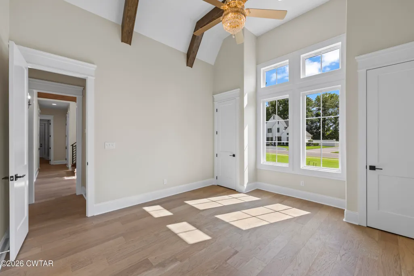
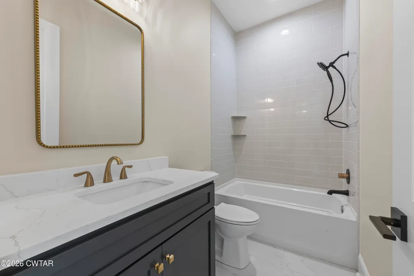
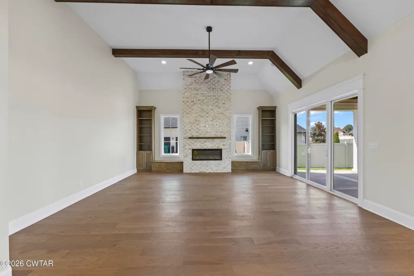
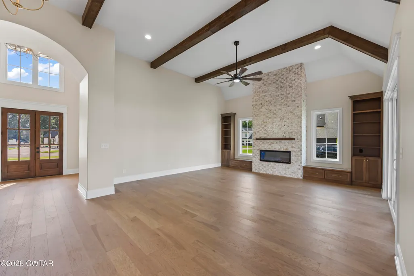
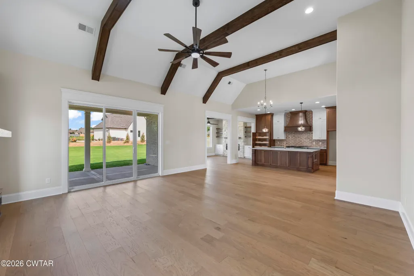
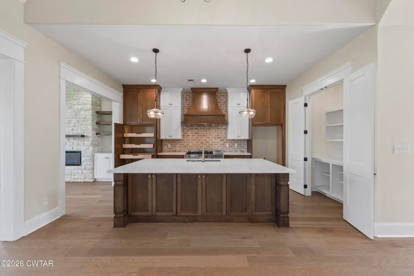
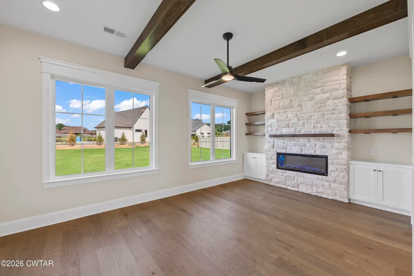
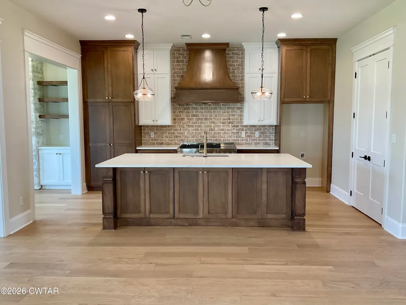
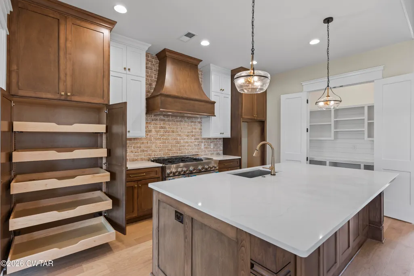
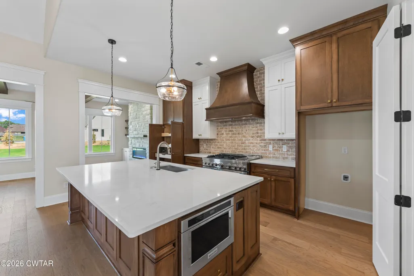
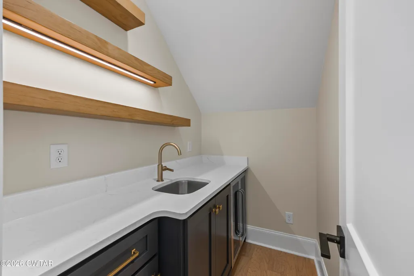
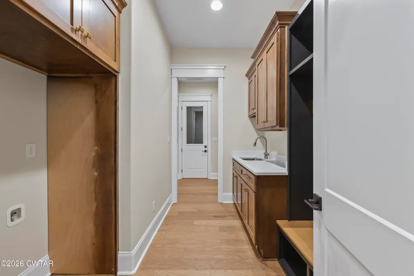
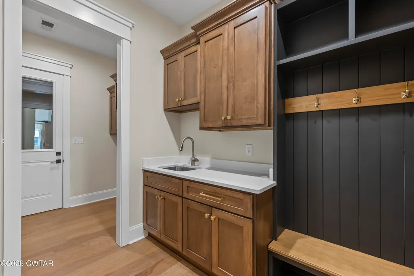
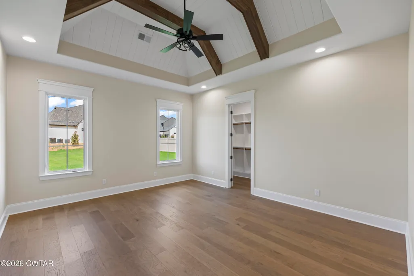
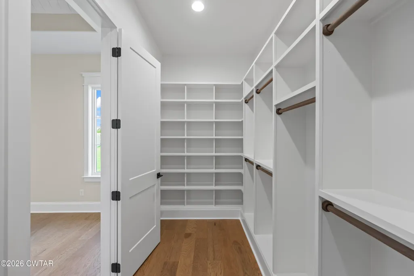
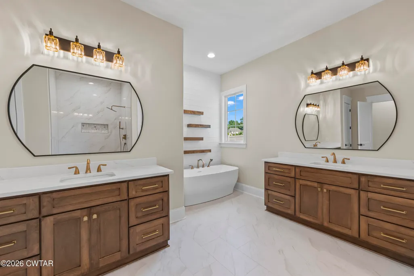
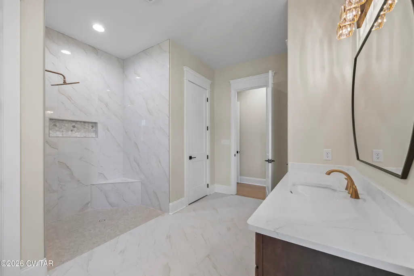
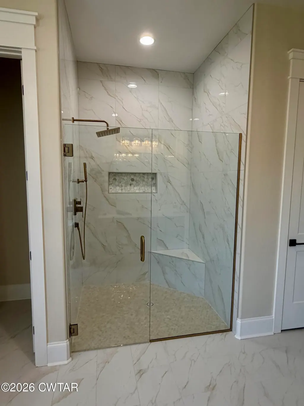
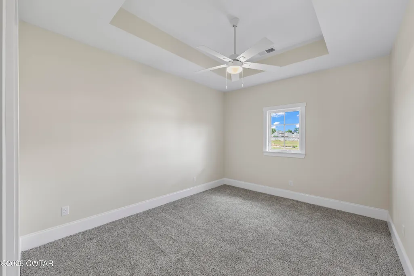
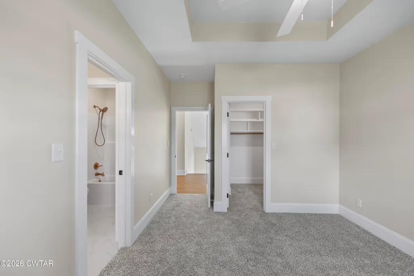
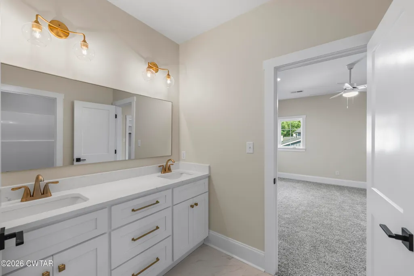
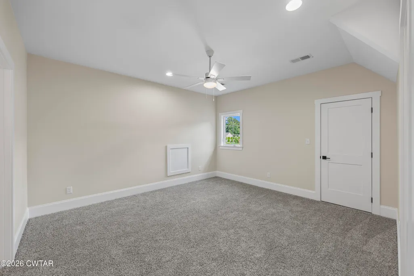
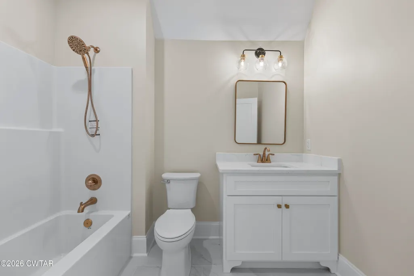
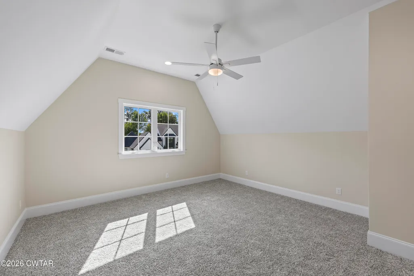
Located in one of Jackson's most sought-after gated communities, this stunning new construction home offers approximately 3,800 square feet, 5 bedrooms, 4 bathrooms, and a 3-car garage. Thoughtfully designed with luxury and functionality in mind, you'll find beautiful hardwood floors, upgraded designer lighting, a spacious open floor plan, and exceptional finishes throughout. The chef's kitchen features high-end appliances, custom cabinetry, and a large island that flows seamlessly into the inviting hearth room with a cozy fireplace. Additional highlights include a wet bar, oversized laundry room with space for an extra refrigerator or freezer, and generous living spaces ideal for entertaining. The luxurious primary suite showcases vaulted ceilings, large walk-in closets, and a spa-like bath complete with a soaking tub, oversized tiled shower, and double vanities. With spacious secondary bedrooms, abundant storage, and premium craftsmanship throughout, this home offers the perfect blend of comfort and elegance in one of Jackson's premier gated neighborhoods.
| Price History | |
|---|---|
| 6/3/2026 | Listed $914,900 |
| 8/31/2026 | 2$894,900 |
General Features
| Sewer | Public Sewer |
|---|---|
| Heating | Fireplace(s),Natural Gas |
| Cooling | Ceiling Fan(s),Central Air,Electric |
| Utilities | Cable Available,Electricity Connected,Fiber Optic Available,Natural Gas Connected,Phone Available,Sewer Connected,Water Connected,Underground Utilities |
| Possession | Close Of Escrow |
| Roof | Composition,Shingle |
| Appliances | Convection Oven,Dishwasher,Disposal,Exhaust Fan,Gas Cooktop,Gas Range,Gas Water Heater,Microwave,Range Hood,Self Cleaning Oven,Smart Appliance(s),Stainless Steel Appliance(s),Tankless Water Heater |
| HOA Fee | 1000 |
| Garage Spaces | 3 |
| Association Fee Includes | Maintenance Grounds |
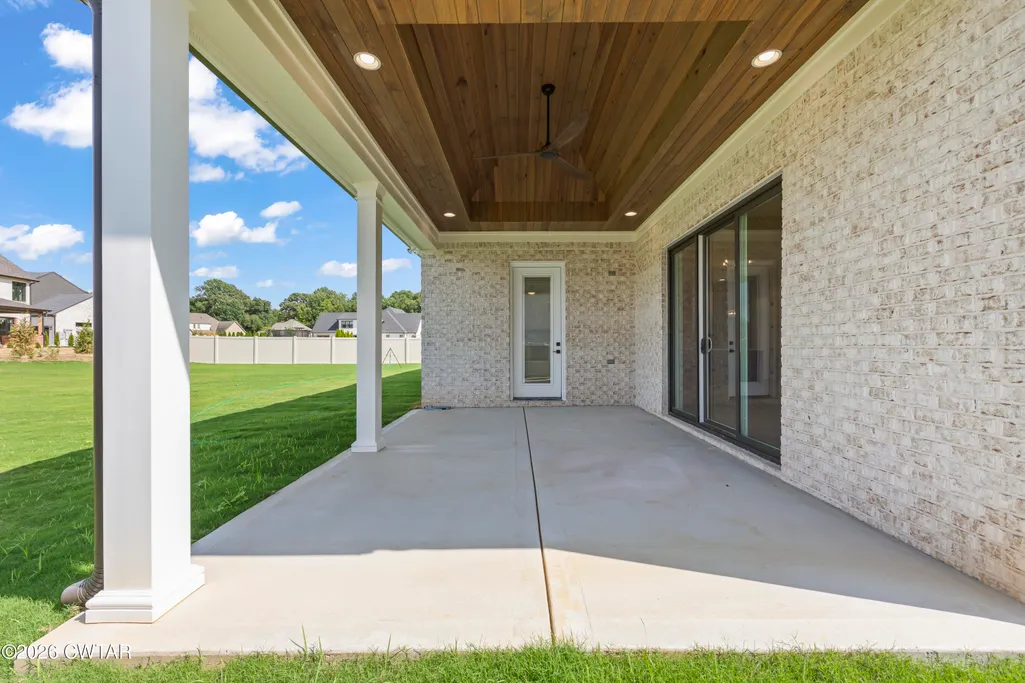
| Patio/Porch Features | Covered,Deck,Front Porch,Patio,Porch,Rear Porch |
| Security Features | Carbon Monoxide Detector(s),Smoke Detector(s) |
| Construction Materials | Brick,HardiPlank Type |
| Year Built | 2026 |
| Levels | One and One Half,Two |
| Property Subtype | Single Family Residence |
| Community Features | Sidewalks,Street Lights,See Remarks |
| Assoc Fee Paid Per | Annually |
| County | Madison |
| New Construction | true |
| Property Type | Residential |
| HOA | true |
| Attached Garage | true |
| Subdivision Name | The Grove |
| Garage Y/N | true |
| Total Rooms | 6 |
| Full Baths | 4 |
| Status | Active |
| Directions | From the intersection of Hwy 45 Bypass and Oil Well Rd, turn West on Oil Well Rd. Go down Oil Well 1/2 a mile until you come to the intersection of Oil Well Rd and Pleasant Plains. Turn right onto Pleasant Plains. Go down Pleasant Plains 1/2 a mile and turn left at the intersection of Pleasant Plains and McClellan Rd. Go down McClellan Rd 1 mile and then make a left on Buckingham Cove. |
| City | Jackson |
| Lot Size Units | Acres |
| Lot Size Square Feet | 18295.2 |
| Tax Annual Amount | 740.56 |
| Home Warranty Y/N | true |
| Builder Name | Dyer Builders |
| Standard Status | Active |
| Occupancy Type | Vacant |
| Elementary School District | Jackson Madison Consolidated District |
Interior Features
| Interior Amenities | Breakfast Bar,Cathedral Ceiling(s),Ceiling Fan(s),Ceramic Tile Shower,Coffered Ceiling(s),Commode Room,Double Vanity,Eat-in Kitchen,Entrance Foyer,Granite Counters,High Ceilings,Kitchen Island,Open Floorplan,Pantry,Primary Downstairs,Soaking Tub,Tray Ceiling(s),Tub Shower Combo,Untextured Ceilings,Vaulted Ceiling(s),Walk-In Closet(s) |
|---|---|
| Flooring | Carpet,Engineered Hardwood,Hardwood,Tile |
| Fireplace Features | Great Room |
| Air Conditioning Y/N | true |
| Heating Y/N | true |
| Window Features | Low-Emissivity Windows,Vinyl Frames |
| Fireplace Y/N | true |
| Laundry Features | Electric Dryer Hookup,Laundry Room,Main Level,Washer Hookup |
| Total Bedrooms | 5 |
| Main Level Bedrooms | 2 |
| Main Level Bathrooms | 2 |
| LivingAreaSource | Builder |
| Total Baths | 4 |
Exterior Features
| Exterior Amenities | Rain Gutters |
|---|---|
| Parking Features | Garage Door Opener,Garage Faces Side,Golf Cart Garage |
| Lot Features | Cul-De-Sac |
| Water Source | Public |
| Total Parking | 3 |
| Lot Size Area | 0.42 |
| Foundation Details | Block |
| Building Area Total | 3800 |
| Lot Dimensions | .42 |
| Lot Size Acres | 0.42 |
| Road Surface Type | Asphalt |
| Waterfront Y/N | false |
| Road Frontage Type | Private Road |
| Road Responsibility | Private Maintained Road |
Amenities
- Foreclosure
- Views
- Short Sale
- New Construction
- Adult 55+
- Lease To Own
- No HOA Fees
- Furnished
- Primary On Main
- Air Conditioning
- Seller Finance
- Green
- Fixer Upper
- Horse
- Golf
- Fireplace
- Deck
- Garage
- Basement
- Pool
Property vs Single Family Average in 38305
Price
Taxes
Year Built
 The data relating to real estate for sale on this web site comes in part from the Internet Data Exchange Program of RealTracs Solutions as distributed by MLS Grid. Real estate listings held by brokerage firms other than Mi Casa Realty are marked with the Internet Data Exchange Program logo or thumbnail logo and detailed information about them includes the name of the listing brokers.
 Listing information provided courtesy of the Central West Tennessee Association of Realtors. IDX information is provided exclusively for consumers' personal, non-commercial use, and it may not be used for any purpose other than to identify prospective properties consumers may be interested in purchasing. The data is deemed reliable, but is not guaranteed accurate by the MLS.
Updated: September 23, 2026 3:54 AM UTC
Listing information provided courtesy of the Central West Tennessee Association of Realtors. IDX information is provided exclusively for consumers' personal, non-commercial use, and it may not be used for any purpose other than to identify prospective properties consumers may be interested in purchasing. The data is deemed reliable, but is not guaranteed accurate by the MLS.
Updated: September 23, 2026 3:54 AM UTC
