
Price Reduction - Views - New Construction - Primary on Main

Address
141 Westhaven Place, Jackson, TN
Price
$ 649,900
Property Attributes
- MLS#2601523
- TypeSingle Family
- Listing Status Active
- CountyMadison
- CityJackson
- NeighborhoodWesthaven
- Zip38305
- Style
- Year Built2026
- Price$ 649,900
- Bedrooms4
- Full Bathrooms3
- Half Bathrooms0
- Sqr Footage3238
Data Source:
Central West Tennessee (CWTAR)
Property Description
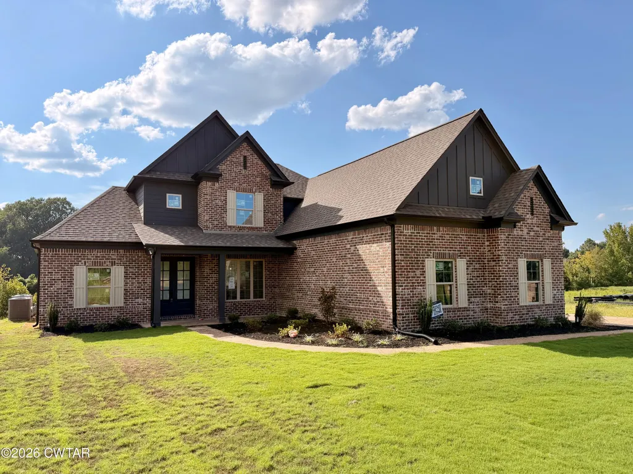
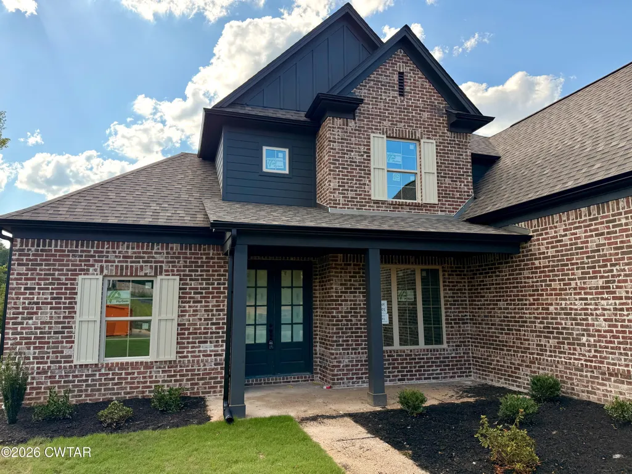
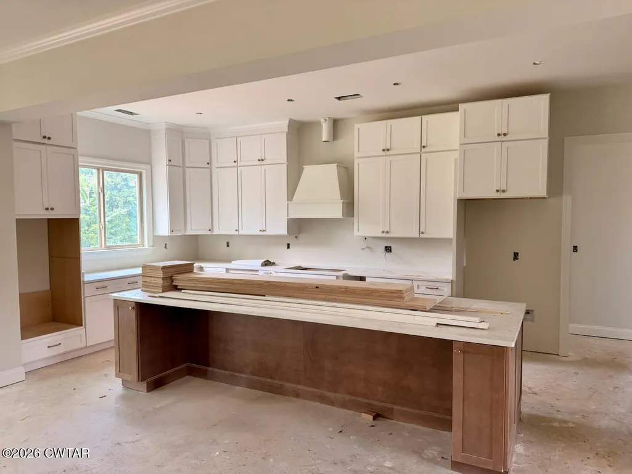
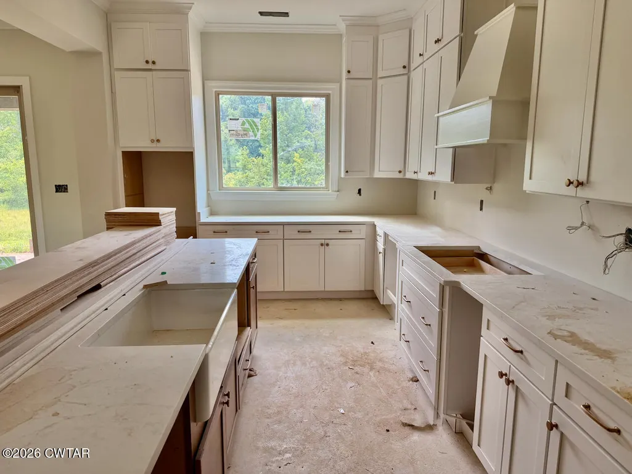
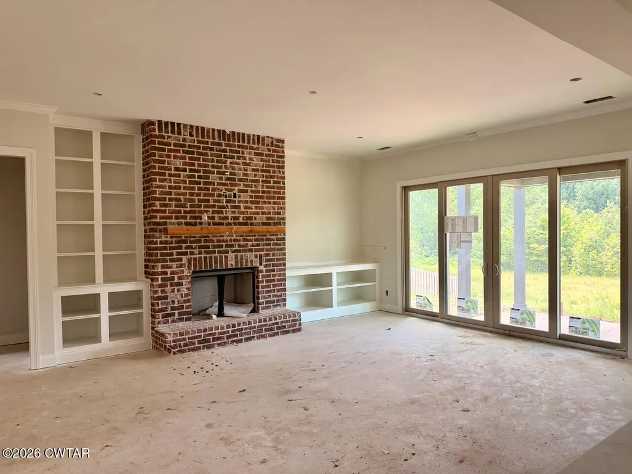
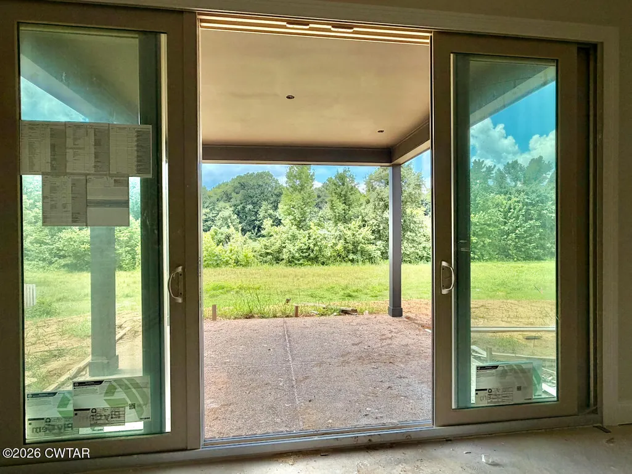
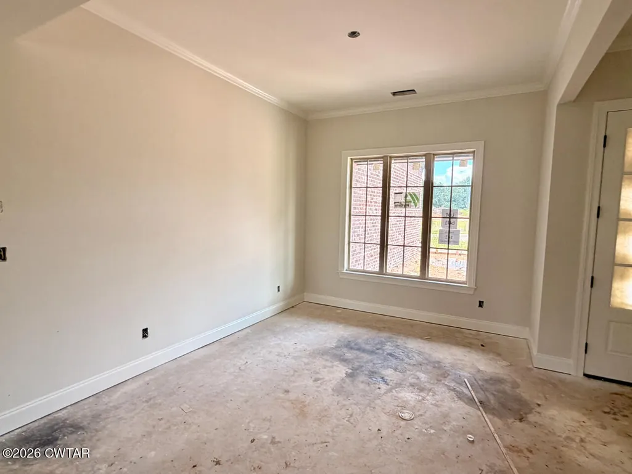
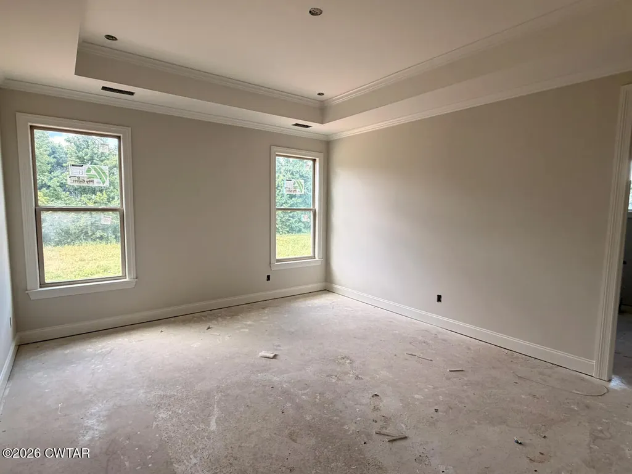
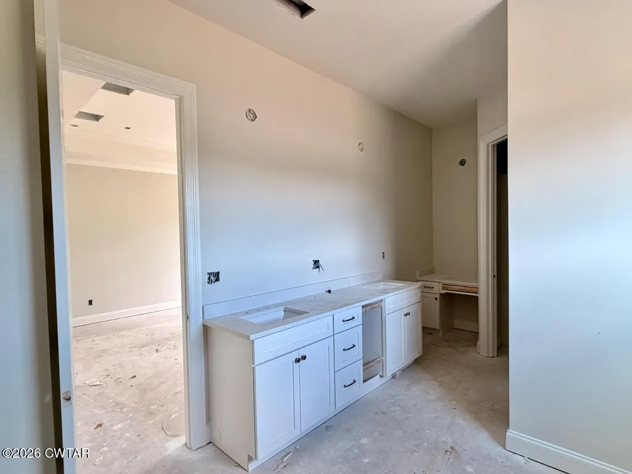
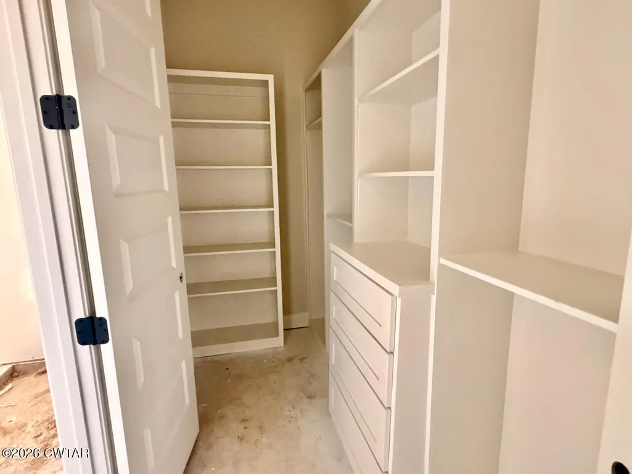
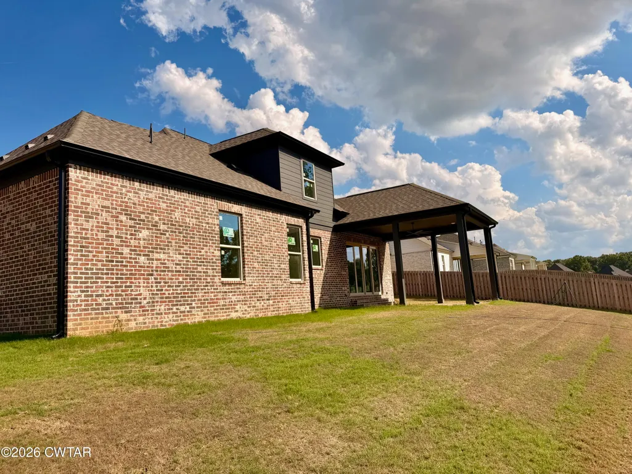
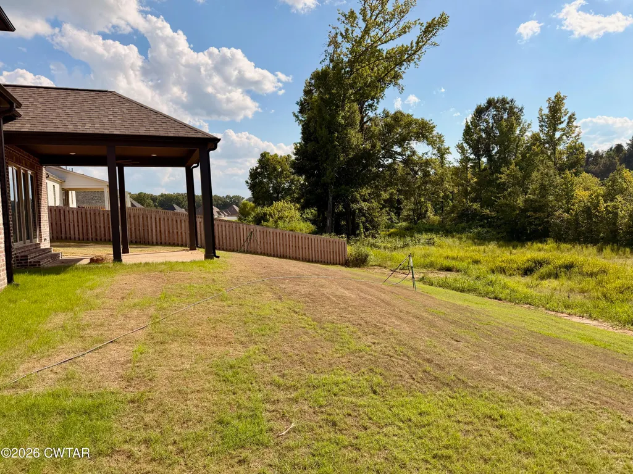
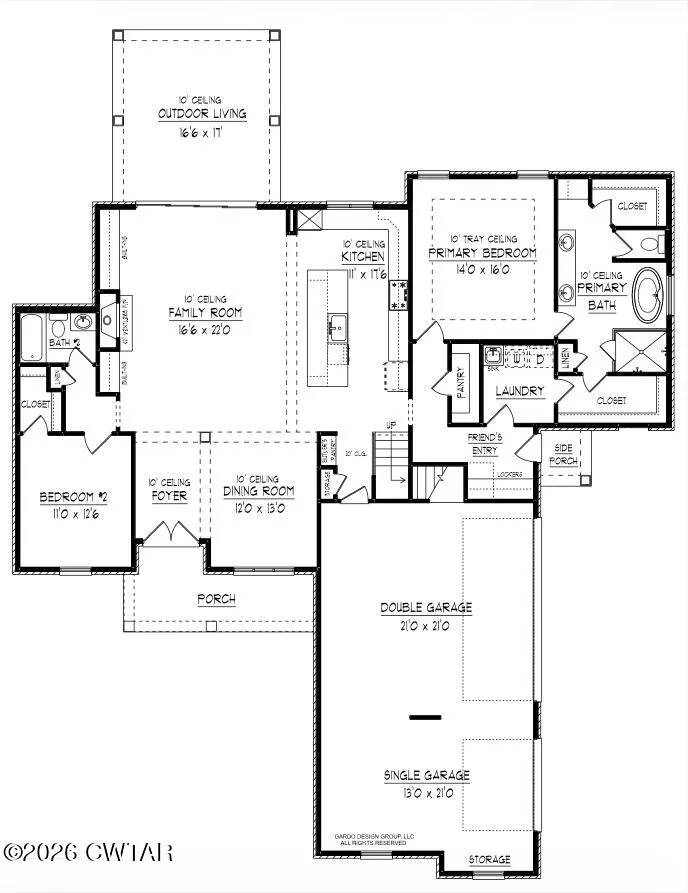
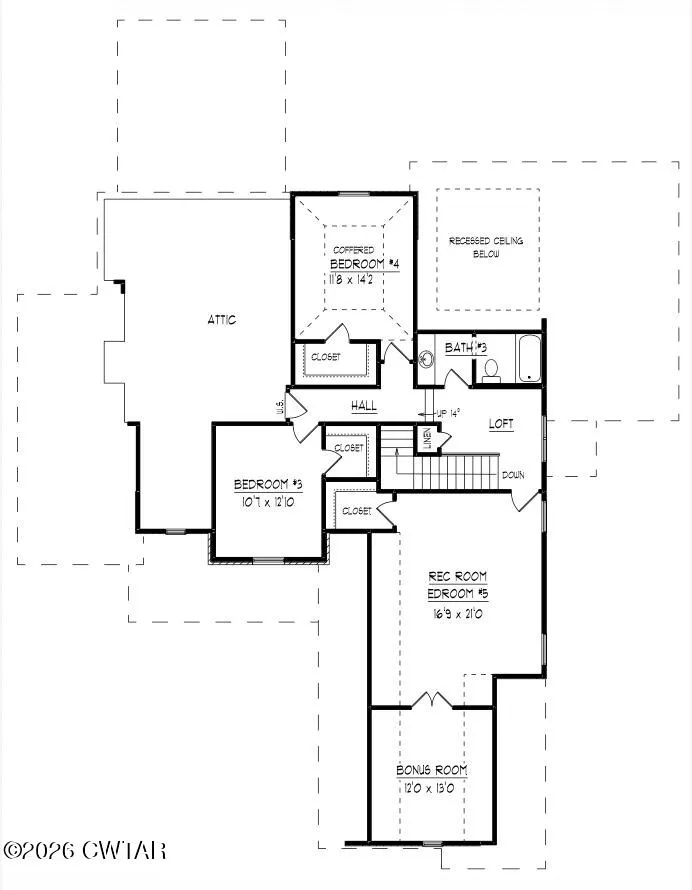
***BUILDER INCENTIVIZED MORTGAGE RATES available - for qualified buyers through Builder's Preferred Lender - STARTING AT 3.99% VA & 4.875% CONV - SAVE huge on Monthly Payments*** New construction by McLemore Home Builders in Westhaven—a premier gated community in Northwest Jackson—featuring a modified version of one of their most popular plans, The Harper. Designed for comfortable living and entertaining, this home offers an open-concept layout with an oversized kitchen featuring expanded cabinetry, a larger island with breakfast bar, quartz countertops, gas cooktop, double ovens, and a microwave built into the island. The spacious living room includes a brick fireplace with gas logs and built-in cabinetry, opening to the covered patio through 12-foot sliding glass doors—perfect for enjoying the private wooded setting and frequent wildlife views. This 4 bedroom, 3 bath home plus bonus offers two bedrooms on the main level, including a primary suite with tray ceiling, dual walk-in closets (one connected to the laundry), double vanities, custom tile shower, modern pedestal tub, and a dedicated makeup space. A rear foyer off the three-car garage features a mud locker for everyday convenience. Upstairs includes two additional bedrooms—each with walk-in closets—a full bath, a spacious bonus room, and a separate flex space ideal for an office or craft room, along with a large walk-in attic for added storage. Additional highlights include a covered front porch, hardwood flooring, ceramic tile, carpeted bedrooms, designer lighting, and premium Moen plumbing fixtures throughout. Built with McLemore's signature quality, this home features durable brick and Hardiplank construction—no vinyl—along with LP TechShield roof decking, radiant barrier, and an upgraded HVAC system with returns in all main living areas for enhanced efficiency and airflow. Conveniently located near Jackson's top private schools and a new public elementary, this home combines thoughtful design, premium construction, and a beautiful natural setting. For more details, contact Alan Castleman 731-414-5862.
| Price History | |
|---|---|
| 4/7/2026 | Listed $641,900 |
| 8/27/2026 | 1$649,900 |
General Features
| Sewer | Public Sewer |
|---|---|
| Heating | Central,Fireplace(s),Forced Air,Natural Gas |
| Cooling | Ceiling Fan(s),Central Air,Electric,Multi Units |
| Utilities | Cable Available,Electricity Connected,Fiber Optic Available,Natural Gas Connected,Phone Available,Sewer Connected,Water Connected,Underground Utilities |
| Possession | Close Of Escrow |
| Roof | Shingle |
| Appliances | Built-In Electric Oven,Dishwasher,Disposal,Double Oven,Exhaust Fan,Gas Cooktop,Gas Water Heater,Microwave,Stainless Steel Appliance(s) |
| HOA Fee | 500 |
| Garage Spaces | 3 |
| Patio/Porch Features | Covered,Front Porch,Patio |
| Security Features | Carbon Monoxide Detector(s),Smoke Detector(s) |
| Construction Materials | Brick,HardiPlank Type |
| Year Built | 2026 |
| Electric | 200+ Amp Service,220 Volts,220 Volts in Kitchen,220 Volts in Laundry,Circuit Breakers,Underground |
| View | Other |
| Levels | One and One Half |
| Property Subtype | Single Family Residence |
| Assoc Fee Paid Per | Annually |
| County | Madison |
| New Construction | true |
| Property Type | Residential |
| HOA | true |
| Attached Garage | true |
| Subdivision Name | Westhaven |
| Garage Y/N | true |
| Total Rooms | 12 |
| Full Baths | 3 |
| Status | Active |
| City | Jackson |
| Home Warranty Y/N | false |
| Builder Name | McLemore Home Builders |
| Standard Status | Active |
| Occupancy Type | Vacant |
| Elementary School District | Jackson Madison Consolidated District |
Interior Features
| Interior Amenities | Bookcases,Breakfast Bar,Ceiling Fan(s),Ceramic Tile Shower,Commode Room,Crown Molding,Double Vanity,Entrance Foyer,Kitchen Island,Open Floorplan,Pantry,Primary Downstairs,Soaking Tub,Untextured Ceilings,Walk-In Closet(s) |
|---|---|
| Flooring | Carpet,Ceramic Tile,Engineered Hardwood |
| Fireplace Features | Gas Log,Great Room |
| Air Conditioning Y/N | true |
| Heating Y/N | true |
| Window Features | Double Pane Windows,Low-Emissivity Windows,Vinyl Frames |
| Fireplace Y/N | true |
| Laundry Features | Electric Dryer Hookup,Laundry Room,Main Level,Washer Hookup |
| Total Bedrooms | 4 |
| Main Level Bedrooms | 2 |
| Main Level Bathrooms | 2 |
| LivingAreaSource | Builder |
| Total Baths | 3 |
Exterior Features
| Exterior Amenities | Rain Gutters |
|---|---|
| Parking Features | Garage Door Opener |
| Water Source | Public |
| Total Parking | 3 |
| Foundation Details | Slab |
| Building Area Total | 4496 |
| Lot Dimensions | 100x150 |
| Road Surface Type | Asphalt |
| Waterfront Y/N | false |
| Road Frontage Type | Private Road |
| Road Responsibility | Private Maintained Road |
Amenities
- Foreclosure
- Views
- Short Sale
- New Construction
- Adult 55+
- Lease To Own
- No HOA Fees
- Furnished
- Primary On Main
- Air Conditioning
- Seller Finance
- Green
- Fixer Upper
- Horse
- Golf
- Fireplace
- Deck
- Garage
- Basement
- Pool
Property vs Single Family Average in 38305
Price
Year Built
 The data relating to real estate for sale on this web site comes in part from the Internet Data Exchange Program of RealTracs Solutions as distributed by MLS Grid. Real estate listings held by brokerage firms other than Mi Casa Realty are marked with the Internet Data Exchange Program logo or thumbnail logo and detailed information about them includes the name of the listing brokers.
 Listing information provided courtesy of the Central West Tennessee Association of Realtors. IDX information is provided exclusively for consumers' personal, non-commercial use, and it may not be used for any purpose other than to identify prospective properties consumers may be interested in purchasing. The data is deemed reliable, but is not guaranteed accurate by the MLS.
Updated: September 25, 2026 12:41 AM UTC
Listing information provided courtesy of the Central West Tennessee Association of Realtors. IDX information is provided exclusively for consumers' personal, non-commercial use, and it may not be used for any purpose other than to identify prospective properties consumers may be interested in purchasing. The data is deemed reliable, but is not guaranteed accurate by the MLS.
Updated: September 25, 2026 12:41 AM UTC
