
Price Reduction - Primary on Main


Address
290 Redfield Drive, Jackson, TN
Price
$ 460,000
Property Attributes
- MLS#2601038
- TypeSingle Family
- Listing Status Active
- CountyMadison
- CityJackson
- NeighborhoodCherry Hill Place
- Zip38305
- Style
- Year Built1992
- Taxes$ 3532
- Price$ 460,000
- Bedrooms4
- Full Bathrooms3
- Half Bathrooms1
- Sqr Footage3395
Data Source:
Central West Tennessee (CWTAR)
Property Description
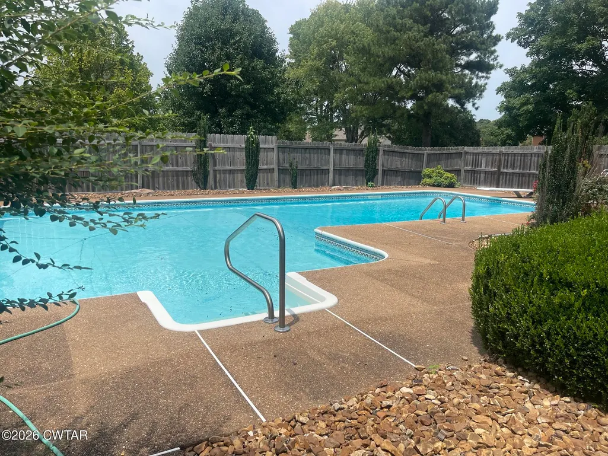
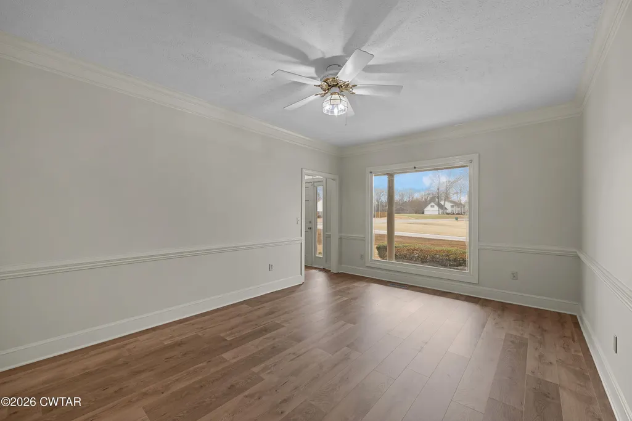
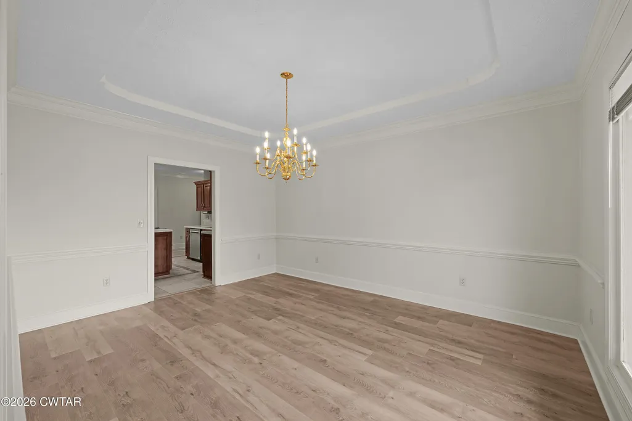
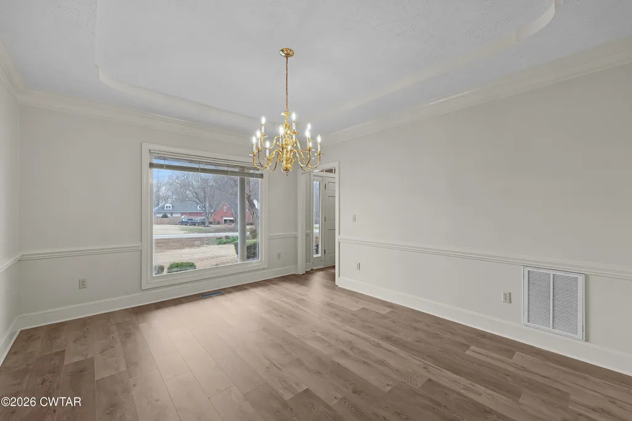
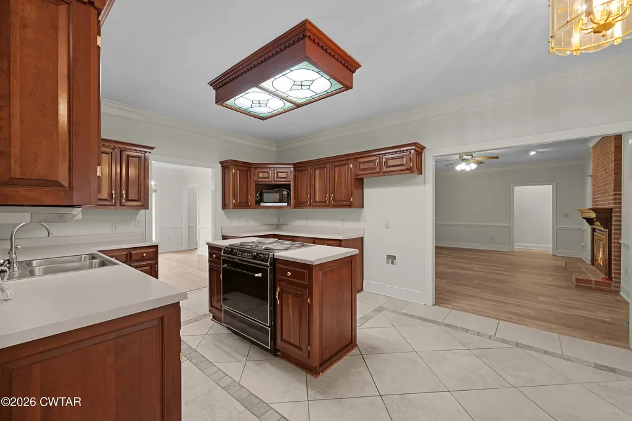
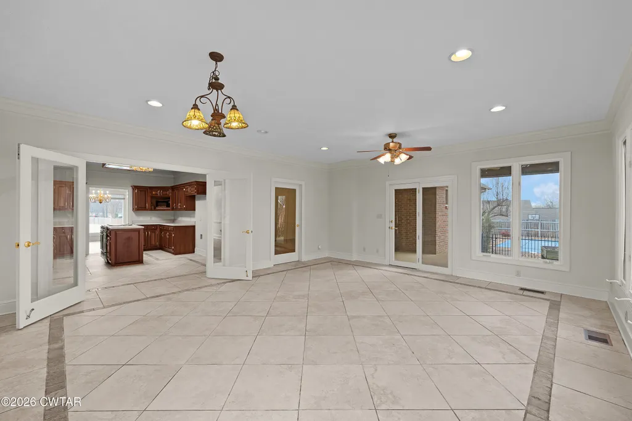
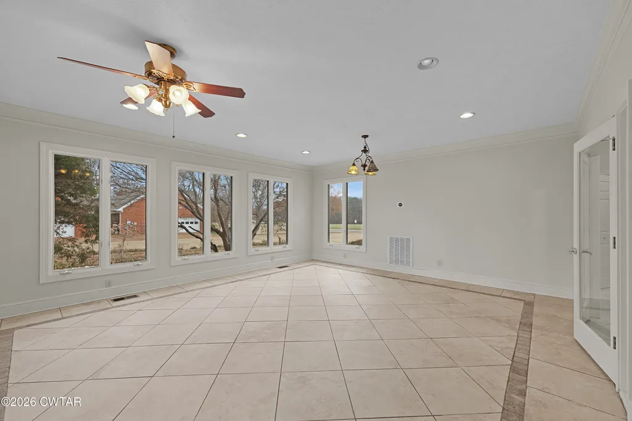
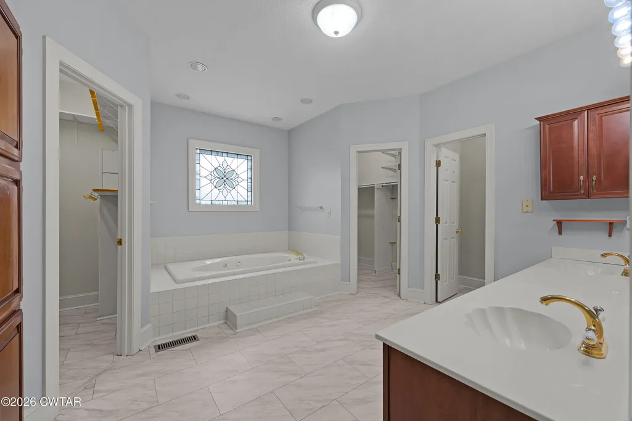
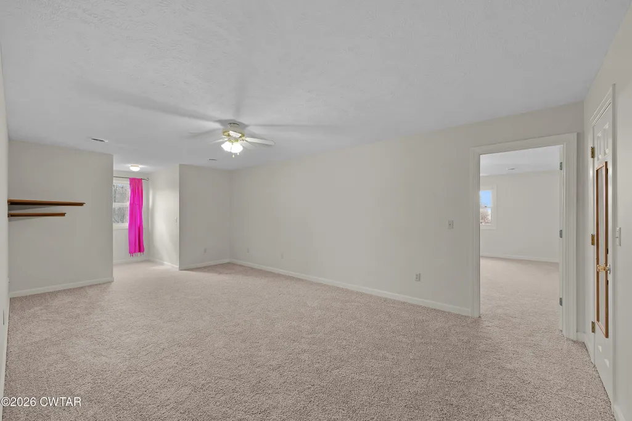
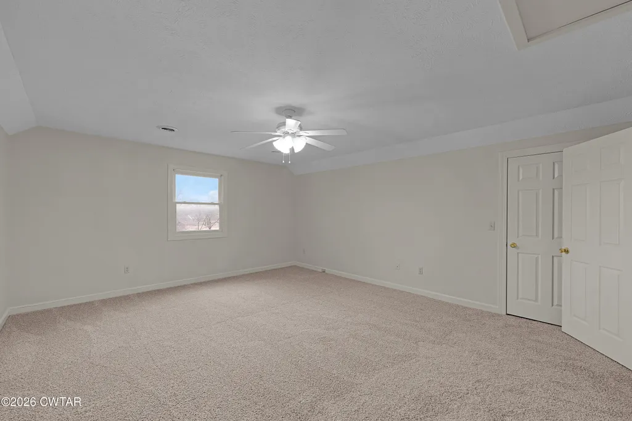
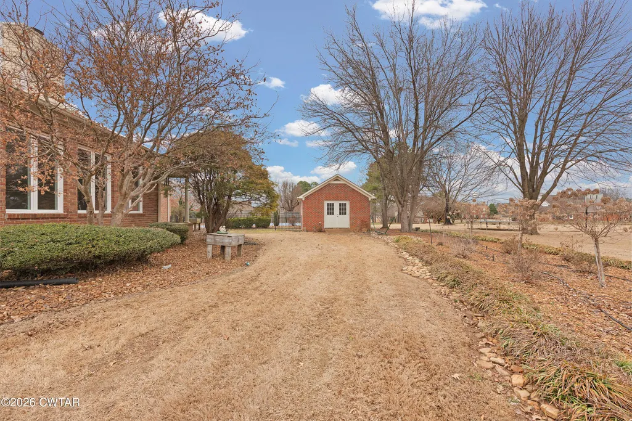
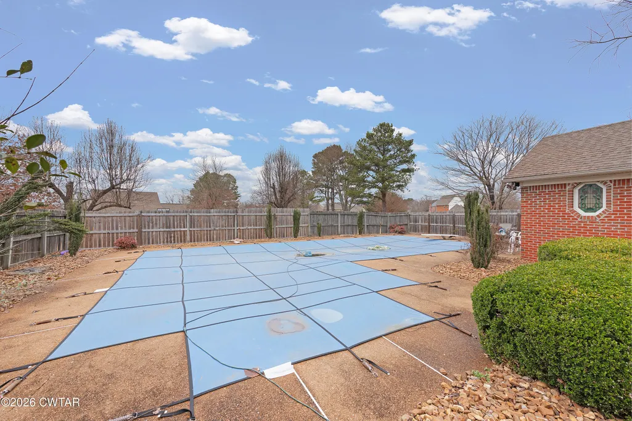
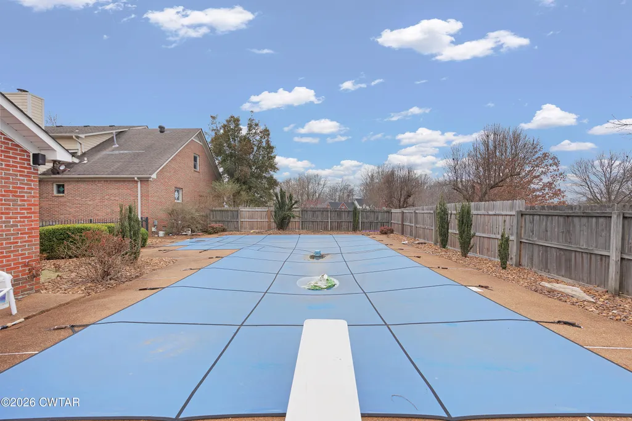
SELLER IS READY TO NEGOTIATE. There is still time to enjoy the pool before settling in for the school year. A new liner will be installed after the summer season. 290 Redfield Drive in Cherry Hills Place Subdivision - a 4 Bedroom 3.5 bath brick home ideally located at the corner of Shadow Ridge Drive and Redfield Drive with close proximity to USJ. This spacious 1.5 story home offers 3,395 sq. ft. of living space and has been thoughtfully updated with new Laminate flooring downstairs, new carpet upstairs and fresh interior paint throughout. The kitchen features a Stainless-Steel JennAir range and cooktop, Whirlpool dishwasher and has a large pantry conveniently located off the utility room. The pantry provides abundant storage for cookware, seasonal dishes, small appliances, canned goods, dry goods, and includes space for an additional refrigerator or freezer. Safety and peace of mind come with the federal guided safe room, built to withstand storms up to 250 MPH, located near the utility room and pantry with an access door for added security. The welcoming dining room, located just off the kitchen and entry hall is perfect for family meals and entertaining. A bright Sunroom overlooks the backyard and pool area, creating a relaxing space to enjoy the outdoors year-round. The spacious den features a gas fireplace and offers the perfect gathering space for friends and family. The large primary suite includes a tray ceiling, plenty of room for king-sized furniture, and a cozy reading or relaxation area. Just off the Bedroom is the primary bath with a double vanity, his and her closets, separate jetted tub, walk-in shower, and private commode room. Upstairs you will find three additional spacious bedrooms upstairs with two full bathrooms with tub/shower combinations and large vanities. Step outside to enjoy your own private backyard retreat featuring a large pool with cover, pool house with vanity and commode, fenced privacy area, storage shed, and beautifully landscaped yard. This outdoor space is perfect for garden parties, yard games or simply for relaxing. This home truly offers comfort, space, safety, and convenience. Schedule your visit today and experience everything 290 Redfield Drive has to offer.
| Price History | |
|---|---|
| 3/21/2026 | Listed $539,000 |
| 4/15/2026 | 7$499,000 |
| 6/25/2026 | 3$485,000 |
| 9/7/2026 | 5$460,000 |
General Features
| Sewer | Public Sewer |
|---|---|
| Heating | Natural Gas |
| Cooling | Ceiling Fan(s),Central Air |
| Utilities | Cable Available,Electricity Connected,Fiber Optic Available,Natural Gas Connected,Water Connected |
| Possession | Close Of Escrow |
| Appliances | Built-In Electric Oven,Dishwasher,Disposal,Electric Cooktop,Exhaust Fan,Gas Cooktop,Gas Water Heater,Microwave,Range Hood,Self Cleaning Oven,Stainless Steel Appliance(s) |
| Garage Spaces | 2 |
| Patio/Porch Features | Covered,Front Porch,Rear Porch |
| Pool Features | In Ground,Liner,Pool Cover,Private |
| Security Features | Smoke Detector(s) |
| Construction Materials | Brick |
| Year Built | 1992 |
| Electric | 220 Volts,Circuit Breakers |
| Levels | One and One Half |
| Property Subtype | Single Family Residence |
| County | Madison |
| New Construction | false |
| Property Type | Residential |
| Attached Garage | true |
| Subdivision Name | Cherry Hill Place |
| Garage Y/N | true |
| Other Structures | Pool House,Storage |
| Total Rooms | 16 |
| Full Baths | 3 |
| Status | Active |
| Directions | From Oil Well Road, turn north on Pleasant Plains Road, turn west on McClellan Rd. to Shadow Ridge Dr in Cherry Hill Place Subdivision to Redfield on corner of Shadow Ridge and Redfield. From Pipkin Road, turn left onto Shadow Ridge to Redfield. Home is on the North East corner. 290 Redfield Drive. |
| City | Jackson |
| Carport Y/N | false |
| Tax Annual Amount | 3532.05 |
| Home Warranty Y/N | false |
| Lease Considered Y/N | false |
| Standard Status | Active |
| Occupancy Type | Vacant |
| Elementary School District | Jackson Madison Consolidated District |
Interior Features
| Interior Amenities | Blown/Textured Ceilings,Ceiling Fan(s),Coffered Ceiling(s),Commode Room,Crown Molding,Double Vanity,Entrance Foyer,Fiber Glass Shower,High Ceilings,Kitchen Island,Laminate Counters,Pantry,Primary Downstairs,Soaking Tub,Tub Shower Combo,Walk-In Closet(s) |
|---|---|
| Flooring | Carpet,Ceramic Tile,Laminate |
| Fireplace Features | Gas Log,Gas Starter,Great Room,Masonry |
| Basement (Y/N) | No |
| Air Conditioning Y/N | true |
| Heating Y/N | true |
| Window Features | Display Window(s),Shutters,Wood Frames |
| Fireplace Y/N | true |
| Laundry Features | Electric Dryer Hookup,Laundry Room,Main Level,Washer Hookup |
| Total Bedrooms | 4 |
| Main Level Bedrooms | 1 |
| Main Level Bathrooms | 2 |
| LivingAreaSource | Assessor |
| Total Baths | 4 |
Exterior Features
| Exterior Amenities | Outdoor Grill,Rain Gutters |
|---|---|
| Fencing | Wrought Iron |
| Parking Features | Garage Door Opener,Garage Faces Side |
| Lot Features | Corner Lot,Level |
| Water Source | Public,Well |
| Total Parking | 6 |
| Foundation Details | Permanent,Raised |
| Spa | false |
| Lot Dimensions | 205X125 COR |
| Road Surface Type | Asphalt |
| Waterfront Y/N | false |
| Road Frontage Type | City Street |
| Road Responsibility | Public Maintained Road |
Amenities
- Foreclosure
- Views
- Short Sale
- New Construction
- Adult 55+
- Lease To Own
- No HOA Fees
- Furnished
- Primary On Main
- Air Conditioning
- Seller Finance
- Green
- Fixer Upper
- Horse
- Golf
- Fireplace
- Deck
- Garage
- Basement
- Pool
Property vs Single Family Average in 38305
Price
Taxes
Year Built
 The data relating to real estate for sale on this web site comes in part from the Internet Data Exchange Program of RealTracs Solutions as distributed by MLS Grid. Real estate listings held by brokerage firms other than Mi Casa Realty are marked with the Internet Data Exchange Program logo or thumbnail logo and detailed information about them includes the name of the listing brokers.
 Listing information provided courtesy of the Central West Tennessee Association of Realtors. IDX information is provided exclusively for consumers' personal, non-commercial use, and it may not be used for any purpose other than to identify prospective properties consumers may be interested in purchasing. The data is deemed reliable, but is not guaranteed accurate by the MLS.
Updated: September 22, 2026 4:43 PM UTC
Listing information provided courtesy of the Central West Tennessee Association of Realtors. IDX information is provided exclusively for consumers' personal, non-commercial use, and it may not be used for any purpose other than to identify prospective properties consumers may be interested in purchasing. The data is deemed reliable, but is not guaranteed accurate by the MLS.
Updated: September 22, 2026 4:43 PM UTC
