
Price Reduction








Address
2453 Fairway Drive, Dyersburg, TN
Price
$ 399,000
Property Attributes
- MLS#2505754
- TypeSingle Family
- Listing Status Pending
- CountyDyer
- CityDyersburg
- NeighborhoodPioneer Lakes At The Farms
- Zip38024
- Style
- Year Built2006
- Taxes$ 4099
- Price$ 399,000
- Bedrooms4
- Full Bathrooms3
- Half Bathrooms0
- Sqr Footage2961
Data Source:
Central West Tennessee (CWTAR)
Property Description
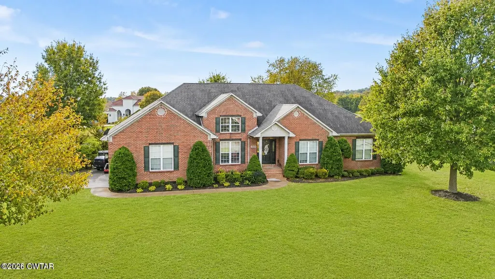
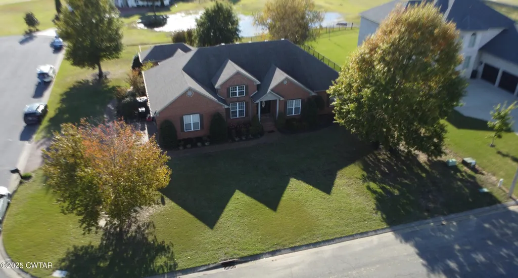
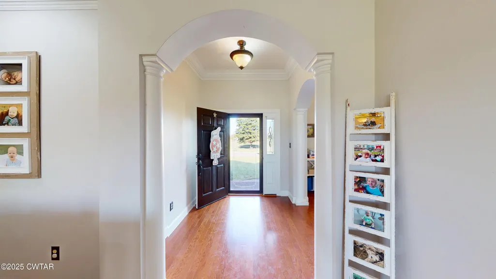
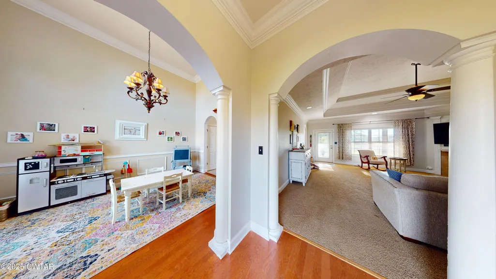
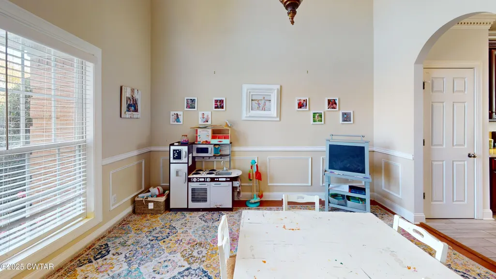
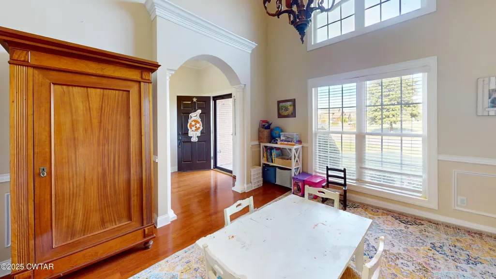
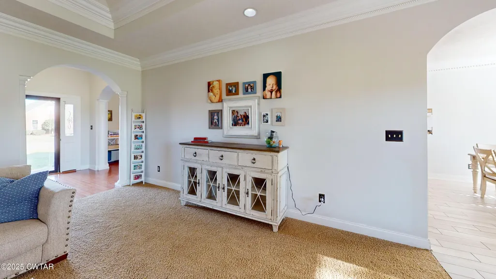
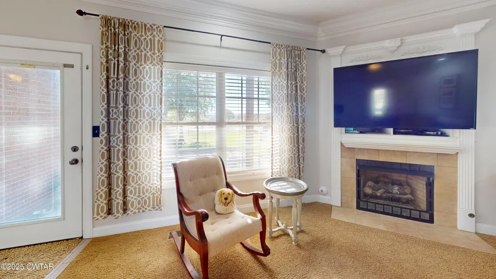
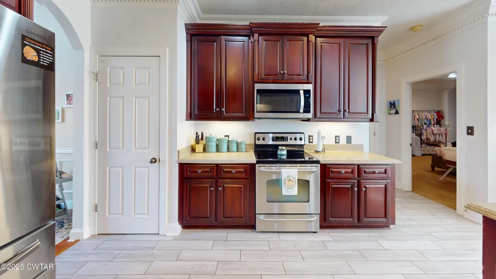
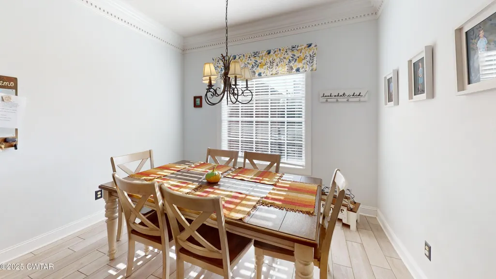
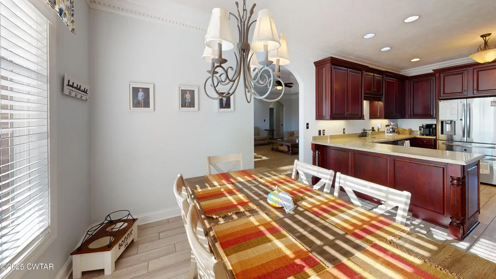
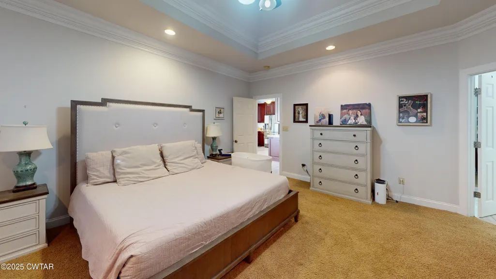
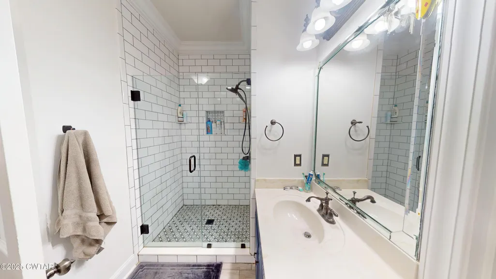
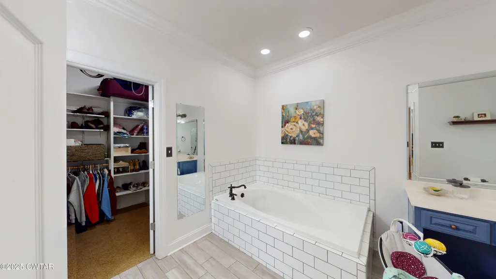
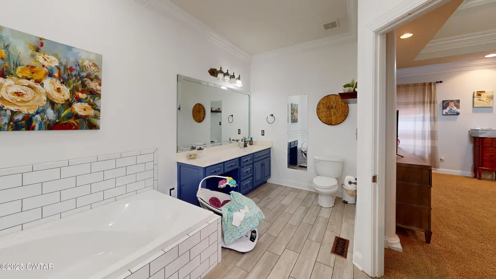
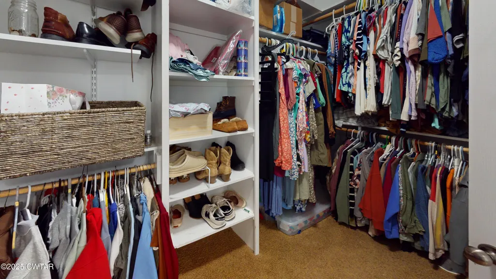
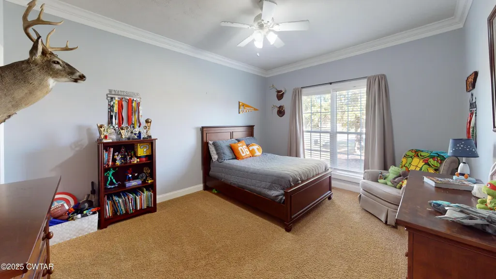
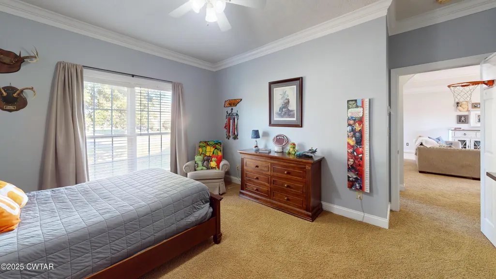
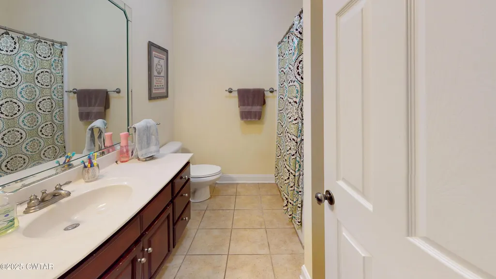
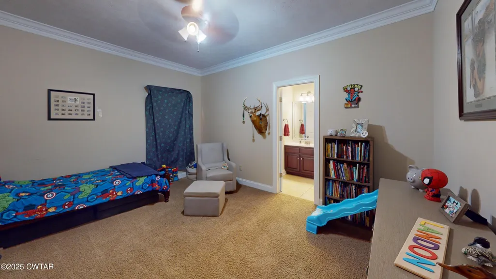
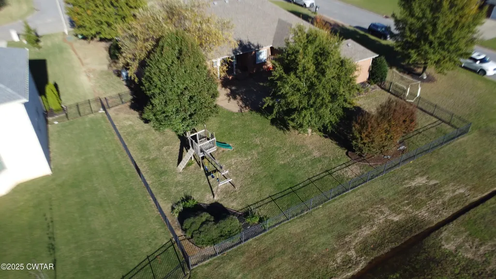
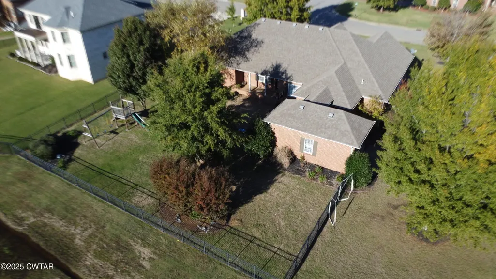
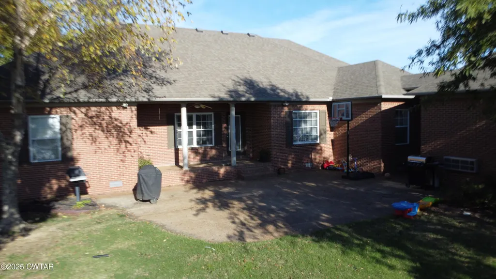
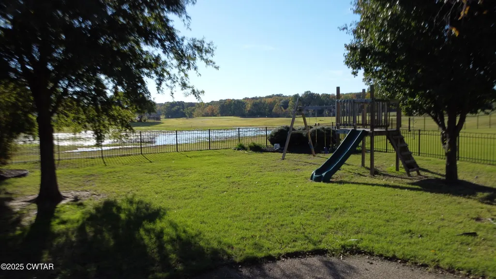
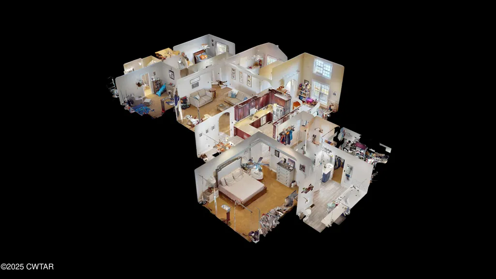
Welcome to this beautifully maintained 4-bedroom, 3-bath home in the highly desired Pioneer Lakes at The Farms subdivision. Offering nearly 3,000 sq ft of refined living space on one level, this property delivers comfort, space, and a thoughtful layout ideal for both everyday living and entertaining. A relaxing golf-course view of the #4 green creates a peaceful backdrop from the covered rear porch and adjoining open patio. A spacious living room anchors the home with a cozy gas-log fireplace and elegant architectural details, including tray ceilings and crown molding that enhance the main living areas. The kitchen offers abundant cabinet space, a breakfast bar, pantry, and an inviting eat-in area—flowing naturally into the formal dining room and welcoming foyer. The primary suite includes a spacious bedroom, double-vanity bath, ceramic-tile shower, separate soaking tub, and a generous walk-in closet. Three additional bedrooms provide excellent flexibility for family, guests, or office use within a desirable split floor plan. A standout feature of the home is the versatile bonus retreat—ideal for a media room, hobby space, home gym, or a personalized "man cave" or "she shed," depending on your lifestyle needs. Situated on a corner lot, the property includes a fenced backyard, side-entry garage, and professional landscaping with underground utilities. Additional highlights include two HVAC units, smart thermostats, and a full brick exterior for long-term durability and efficiency. Homes like this in The Farms rarely come available—this one-level layout with a beautiful golf-course view and flexible bonus space is a standout opportunity in one of Dyersburg's most desirable neighborhoods. Contact Eric Robertson at 731-445-8053 for your private showing!
| Price History | |
|---|---|
| 1/6/2026 | Listed $499,000 |
| 3/18/2026 | 4$479,000 |
| 4/7/2026 | 6$449,000 |
| 6/2/2026 | 7$419,000 |
| 7/2/2026 | 2$408,600 |
| 8/27/2026 | 2$399,000 |
General Features
| Sewer | Public Sewer |
|---|---|
| Heating | Central,Electric,Heat Pump |
| Cooling | Central Air,Electric |
| Utilities | Electricity Connected,Natural Gas Connected,Sewer Connected,Water Connected,Underground Utilities |
| Possession | Close Of Escrow |
| Roof | Composition |
| Appliances | Built-In Electric Oven,Dishwasher,Disposal,Electric Water Heater,Microwave,Refrigerator |
| Garage Spaces | 2 |
| Patio/Porch Features | Covered,Patio,Rear Porch |
| Security Features | Fire Alarm,Security System,Smoke Detector(s) |
| Construction Materials | Brick |
| Year Built | 2006 |
| Electric | 220 Volts |
| Levels | One |
| Property Subtype | Single Family Residence |
| County | Dyer |
| New Construction | false |
| Property Type | Residential |
| HOA | false |
| Attached Garage | true |
| Subdivision Name | Pioneer Lakes At The Farms |
| Garage Y/N | true |
| Total Rooms | 11 |
| Full Baths | 3 |
| Status | Pending |
| Directions | Heading south on Highway 51 By-pass, turn right onto Indian Trace (intersection by El Patio/Lowes). In 0.4 miles, take a right onto Fairway Dr. In 0.2 miles the house will be on the left. |
| City | Dyersburg |
| Land Lease Y/N | false |
| Tax Annual Amount | 4099.3 |
| Home Warranty Y/N | false |
| Lease Considered Y/N | false |
| Virtual Tour | https://my.matterport.com/show/?m=MtTeLu7mTVb |
| Standard Status | Pending |
| Elementary School District | Dyersburg School District |
Interior Features
| Interior Amenities | Breakfast Bar,Ceramic Tile Shower,Crown Molding,Double Vanity,Eat-in Kitchen,Entrance Foyer,Pantry,Smart Thermostat,Tray Ceiling(s),Walk-In Closet(s) |
|---|---|
| Flooring | Carpet,Ceramic Tile,Hardwood |
| Fireplace Features | Gas Log |
| Basement (Y/N) | No |
| Air Conditioning Y/N | true |
| Heating Y/N | true |
| Fireplace Y/N | true |
| Laundry Features | Electric Dryer Hookup,Laundry Room,Main Level,Washer Hookup |
| Total Bedrooms | 4 |
| Main Level Bedrooms | 4 |
| Main Level Bathrooms | 3 |
| LivingAreaSource | Assessor |
| Total Baths | 3 |
Exterior Features
| Exterior Amenities | Outdoor Grill,Rain Gutters |
|---|---|
| Fencing | Back Yard |
| Parking Features | Garage Door Opener,Garage Faces Side |
| Lot Features | Corner Lot,Level,On Golf Course |
| Water Source | Public |
| Total Parking | 2 |
| Foundation Details | Block |
| Spa | false |
| Building Area Total | 3653 |
| Lot Dimensions | 102.84 X150 |
| Road Surface Type | Asphalt |
| Waterfront Y/N | false |
| Road Frontage Type | City Street |
| Road Responsibility | Public Maintained Road |
Amenities
- Foreclosure
- Views
- Short Sale
- New Construction
- Adult 55+
- Lease To Own
- No HOA Fees
- Furnished
- Primary On Main
- Air Conditioning
- Seller Finance
- Green
- Fixer Upper
- Horse
- Golf
- Fireplace
- Deck
- Garage
- Basement
- Pool
Property vs Single Family Average in 38024
Price
Taxes
Year Built
 The data relating to real estate for sale on this web site comes in part from the Internet Data Exchange Program of RealTracs Solutions as distributed by MLS Grid. Real estate listings held by brokerage firms other than Mi Casa Realty are marked with the Internet Data Exchange Program logo or thumbnail logo and detailed information about them includes the name of the listing brokers.
 Listing information provided courtesy of the Central West Tennessee Association of Realtors. IDX information is provided exclusively for consumers' personal, non-commercial use, and it may not be used for any purpose other than to identify prospective properties consumers may be interested in purchasing. The data is deemed reliable, but is not guaranteed accurate by the MLS.
Updated: September 22, 2026 12:11 AM UTC
Listing information provided courtesy of the Central West Tennessee Association of Realtors. IDX information is provided exclusively for consumers' personal, non-commercial use, and it may not be used for any purpose other than to identify prospective properties consumers may be interested in purchasing. The data is deemed reliable, but is not guaranteed accurate by the MLS.
Updated: September 22, 2026 12:11 AM UTC
